
For more information regarding the value of a property, please contact us for a free consultation.
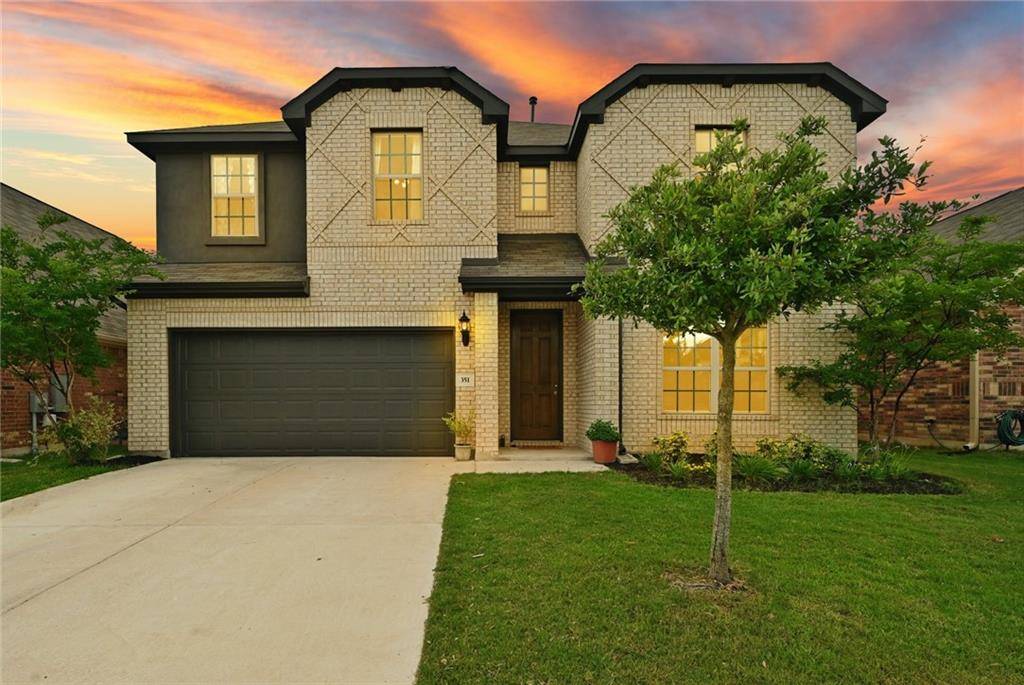
351 Natchez DR Buda, TX 78610
Want to know what your home might be worth? Contact us for a FREE valuation!

Our team is ready to help you sell your home for the highest possible price ASAP
Key Details
Property Type Single Family Home
Sub Type Single Family Residence
Listing Status Sold
Purchase Type For Sale
Square Footage 2,810 sqft
Subdivision Sunfield Ph Two Sec Eight
MLS Listing ID 8239728
Style 1st Floor Entry,Multi-level Floor Plan
Bedrooms 4
Full Baths 3
Half Baths 1
HOA Fees $33/qua
Year Built 2018
Tax Year 2021
Lot Size 6,359 Sqft
Property Sub-Type Single Family Residence
Property Description
Welcome home to 351 Natchez, situated in the highly sought after master-planned community of Sunfield, featuring a lazy river, splash pad, lap pool, hike and bike trails, a dog park, and playgrounds. This Gehan home has plenty of curb appeal, with classy architectural details and brick accents on the exterior. Upon entering the home, you'll be greeted by high ceilings, and many windows that allow natural light to flow through the space. Boasting 2,810 square feet, this home has plenty of room for your friends and loved ones. In fact, there are even 2 primary bedrooms and 3 and a half bathrooms! The main primary bedroom is on the first floor and features a large walk-in closet and a spa-like en-suite bathroom with a soaking tub, walk in shower, and dual vanities. The second primary bedroom is located upstairs and it also features its own en-suite bathroom and a walk-in closet as well. The 2 additional bedrooms are also located on the second floor, along with a flex room or game room and a finished out attic space. The kitchen in this home is absolutely stunning, with gorgeous finishes like quartz counters, subway tile backsplash, grey cabinets, floating wooden shelves, stainless steel appliances, gold hardware, and a custom wooden vent hood. The open floorplan in this home makes it a perfect space for entertaining. Guests can gather around the large center island, or relax in the living room, while everyone enjoys each other's company. There is also a formal dining space or office space in the front of the home. And, when it's time to enjoy the some time outside, you'll enjoy the view with the wrought iron fencing, and a view of the greenbelt.
Location
State TX
County Hays
Area Hh
Interior
Heating Central
Cooling Central Air, Electric
Flooring Carpet, Tile, Wood
Exterior
Exterior Feature Private Yard
Garage Spaces 2.0
Fence Back Yard, Full, Privacy, Wood
Pool None
Community Features BBQ Pit/Grill, Clubhouse, Cluster Mailbox, Dog Park, Fishing, High Speed Internet, Park, Pet Amenities, Picnic Area, Planned Social Activities, Playground, Pool, Street Lights, See Remarks
Utilities Available Electricity Connected, Natural Gas Connected, Water Connected
Waterfront Description None
View Park/Greenbelt, See Remarks
Roof Type Composition,Shingle
Building
Lot Description Greenbelt, Level, Private, Sprinkler - Automatic, Sprinkler - Drip Only/Bubblers, Trees-Small (Under 20 Ft), See Remarks
Foundation Slab
Sewer MUD
Water MUD
Structure Type Brick,Masonry – All Sides
New Construction No
Schools
Elementary Schools Tom Green
Middle Schools Mccormick
High Schools Johnson High School
School District Hays Cisd
Others
Acceptable Financing Cash, Conventional, FHA, VA Loan
Listing Terms Cash, Conventional, FHA, VA Loan
Special Listing Condition Standard
Read Less
Bought with Compass RE Texas, LLC
NEARBY SCHOOLS & BUSINESSES
GET MORE INFORMATION