
For more information regarding the value of a property, please contact us for a free consultation.
560 Jack Ryan ST Kyle, TX 78640
Want to know what your home might be worth? Contact us for a FREE valuation!

Our team is ready to help you sell your home for the highest possible price ASAP
Key Details
Property Type Single Family Home
Sub Type Single Family Residence
Listing Status Sold
Purchase Type For Sale
Square Footage 1,895 sqft
Subdivision Plum Creek
MLS Listing ID 8339165
Bedrooms 4
Full Baths 2
HOA Fees $61/mo
Year Built 2022
Tax Year 2020
Lot Size 6,873 Sqft
Property Sub-Type Single Family Residence
Property Description
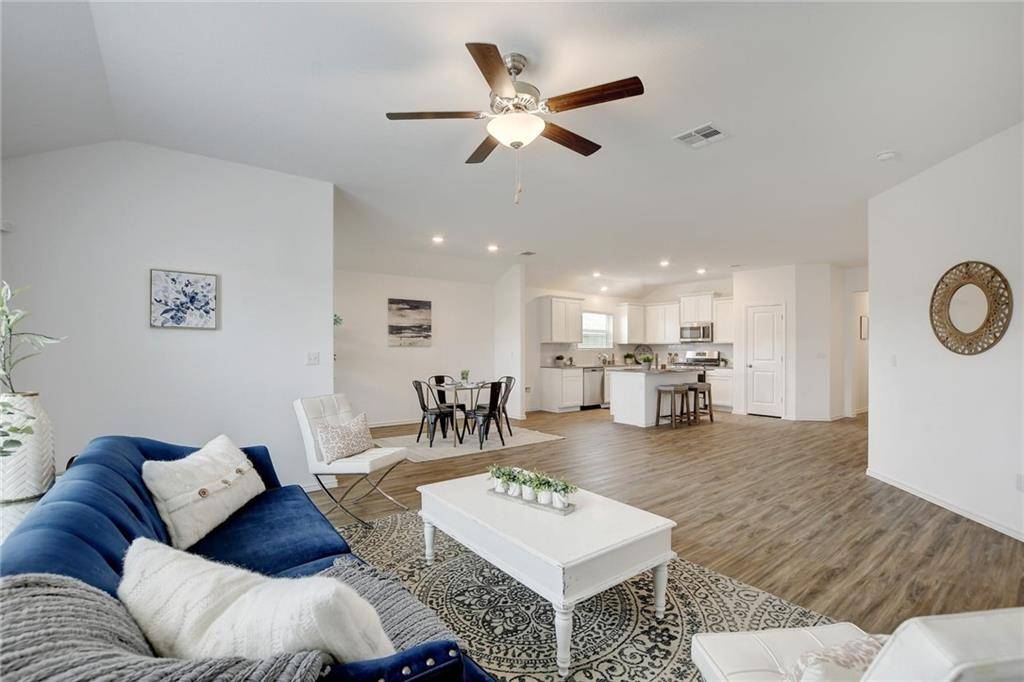
Looking for a new build but wanting to avoid waitlists, price increases and build times? Look no further! Welcome to 560 Jack Ryan! This house is brand new and ready for you to call "Home". This floorplan is an absolute dream! 4 bedrooms and 2 baths on one floor. The entrance into this home has all the Wow factor! You'll find 2 bedrooms and a full bathroom to the right, with a third bedroom on the left side of the home for privacy. The kitchen boasts an abundance of counter space with a large island with plenty of space for additional seating. The living and dining rooms are open while still maintaining their designated spaces. This house is flooded with natural light! The primary suite will without a doubt be one of your favorite spaces in this home. Large windows, high ceilings, and plenty of space for even the largest of bedroom sets. The primary bathroom left no detail forgotten! Dual vanity with lots of counter space, separate shower and large bathtub, and a walk-in closet that will leave your guests with closet envy - this one really has it all! Don't forget to check out all this community has to offer as well! Pool, splash pad, playground, park, clubhouse, and picnic areas will all be available for you to enjoy! Buyer to verify all information.
Location
State TX
County Hays
Area Hh
Interior
Heating Central
Cooling Central Air
Flooring Carpet, Tile
Exterior
Exterior Feature Private Yard
Garage Spaces 2.0
Fence Privacy, Wood
Pool None
Community Features Curbs, Playground, Pool, Sidewalks, Street Lights
Utilities Available Cable Available, Electricity Connected, Natural Gas Available, Water Connected
Waterfront Description None
View Neighborhood
Roof Type Composition
Building
Lot Description Back Yard, Curbs, Public Maintained Road
Foundation Slab
Sewer Public Sewer
Water Public
Structure Type HardiPlank Type,Masonry – Partial
New Construction No
Schools
Elementary Schools Laura B Negley
Middle Schools R C Barton
High Schools Jack C Hays
School District Hays Cisd
Others
Acceptable Financing Cash, Conventional, FHA, VA Loan
Listing Terms Cash, Conventional, FHA, VA Loan
Special Listing Condition Standard
Read Less
Bought with Keller Williams Realty
NEARBY SCHOOLS & BUSINESSES
GET MORE INFORMATION