
For more information regarding the value of a property, please contact us for a free consultation.
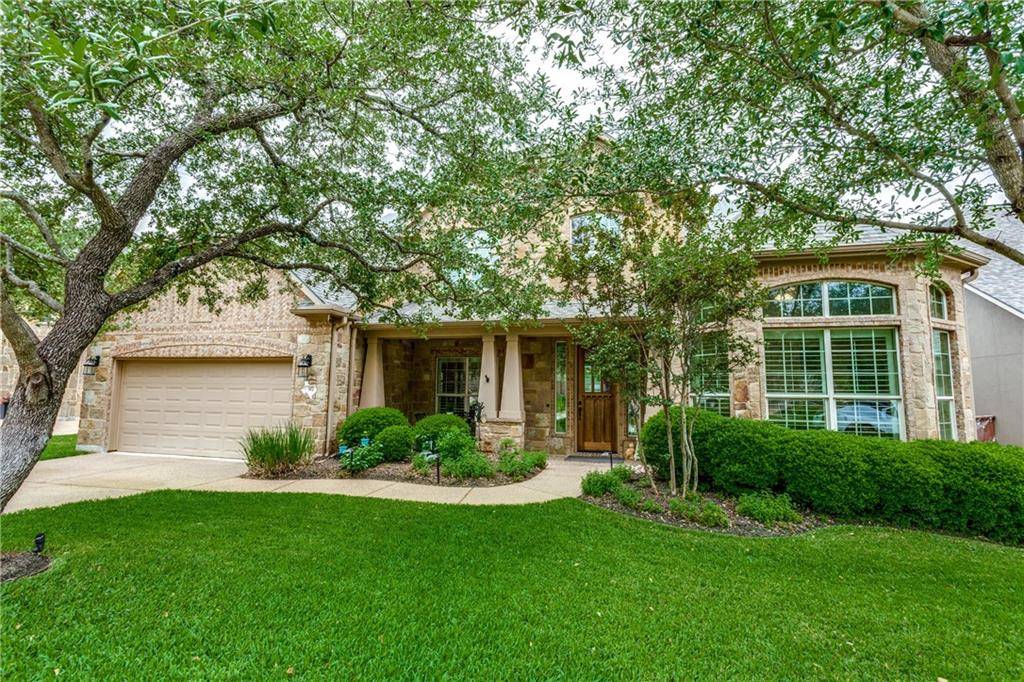
317 Angus DR Cedar Park, TX 78613
Want to know what your home might be worth? Contact us for a FREE valuation!

Our team is ready to help you sell your home for the highest possible price ASAP
Key Details
Property Type Single Family Home
Sub Type Single Family Residence
Listing Status Sold
Purchase Type For Sale
Square Footage 3,888 sqft
Subdivision Ranch At Brushy Creek Sec 7B
MLS Listing ID 8226529
Style 1st Floor Entry
Bedrooms 5
Full Baths 4
HOA Fees $41/mo
Year Built 2011
Annual Tax Amount $14,631
Tax Year 2021
Lot Size 9,060 Sqft
Property Sub-Type Single Family Residence
Property Description
Drees Custom Homes, Hartford II plan awaits you - DON"T PASS UP on this home. SO many features to list in this luxurious and well-maintained home with 5 bedrooms, 4 full baths, living room, formal dining, a gourmet island kitchen with stainless appliances, gas cooktop with granite counters galore. Serving area or wine bar between kitchen and formal dining provides for large event entertaining. Plantation shutters and gorgeous scraped wood floors and tile on the first floor with brand NEW CARPET recently installed. Downstairs 2nd bedroom could also be great private office. Upstairs: 3 bedrooms, 2 baths with game room and media room (projector conveys). Covered back patio with gas fireplace and TV hookup and gas bib for grill overlooking backyard and greenbelt behind home. SOLAR panels (see attached home Energy Report). Dual hot water heaters with circulator. TANDEM 3-car garage with overhead storage racks. Recently stained fences and well manicured lawn. Seller will review offers as submitted.
Location
State TX
County Williamson
Area Rrw
Interior
Heating Central, Fireplace(s), Natural Gas, Radiant Ceiling
Cooling Attic Fan, Ceiling Fan(s), Central Air, Zoned
Flooring Carpet, Tile, Wood
Fireplaces Number 2
Fireplaces Type Gas, Living Room, Outside, Raised Hearth, Stone, Wood Burning
Exterior
Exterior Feature Exterior Steps, Rain Gutters, Lighting
Garage Spaces 3.0
Fence Back Yard, Gate, Wood
Pool None
Community Features BBQ Pit/Grill, Clubhouse, Cluster Mailbox, Common Grounds, Dog Park, Pet Amenities, Picnic Area, Playground, Pool, Sidewalks, Sport Court(s)/Facility
Utilities Available Cable Connected, Electricity Connected, High Speed Internet, Other, Natural Gas Connected, Phone Connected, Sewer Connected, Water Connected
Waterfront Description None
View Neighborhood, Trees/Woods
Roof Type Shingle
Building
Lot Description Greenbelt, Back Yard, Gentle Sloping, Landscaped, Sprinkler - Automatic, Trees-Medium (20 Ft - 40 Ft)
Foundation Slab
Sewer Public Sewer
Water Public
Structure Type Brick,Stone
New Construction No
Schools
Elementary Schools Other
Middle Schools Cedar Valley
High Schools Round Rock
School District Round Rock Isd
Others
Acceptable Financing Cash, Conventional
Listing Terms Cash, Conventional
Special Listing Condition Standard
Read Less
Bought with Keller Williams Realty Lone St
NEARBY SCHOOLS & BUSINESSES
GET MORE INFORMATION