
For more information regarding the value of a property, please contact us for a free consultation.
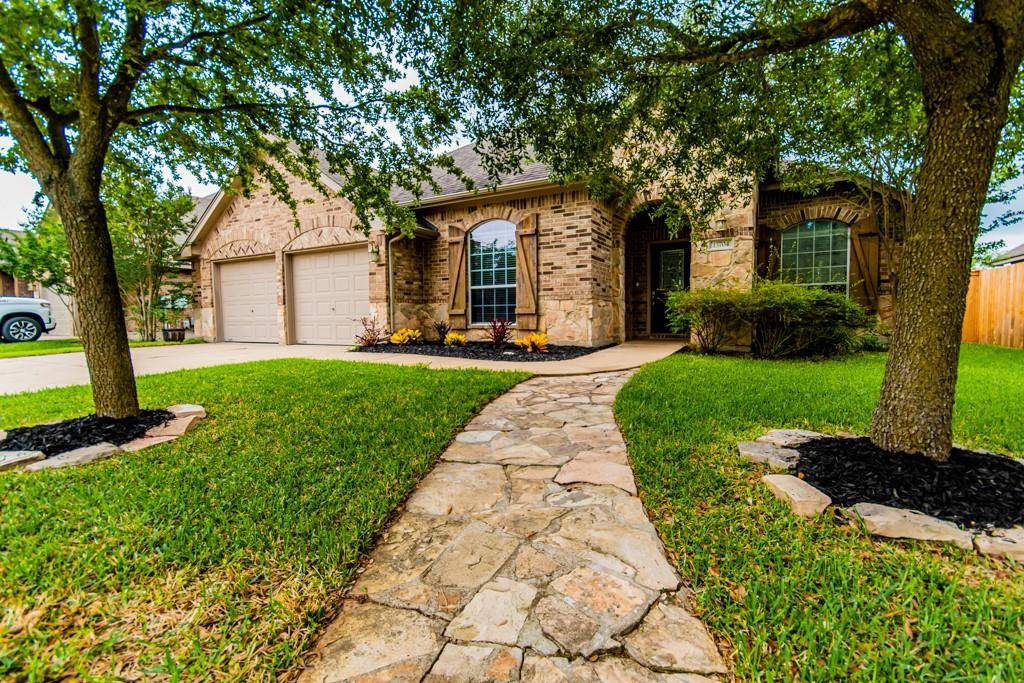
13704 Tercel TRCE Manor, TX 78653
Want to know what your home might be worth? Contact us for a FREE valuation!

Our team is ready to help you sell your home for the highest possible price ASAP
Key Details
Property Type Single Family Home
Sub Type Single Family Residence
Listing Status Sold
Purchase Type For Sale
Square Footage 2,614 sqft
Subdivision Shadowglen Ph 01 Sec 08
MLS Listing ID 6127483
Bedrooms 4
Full Baths 2
Half Baths 1
HOA Fees $28/Semi-Annually
Year Built 2006
Annual Tax Amount $8,454
Tax Year 2021
Lot Size 8,058 Sqft
Property Sub-Type Single Family Residence
Property Description
What a beautiful house built by Highland Homes in Manor! Located in the Shadowglen community, this beauty has over 2,600 sq. ft. which includes, 4 bedrooms, 2.5 bathrooms, a large living space, 2 dining areas, a large kitchen and 2 washer AND 2 dryer hookups in the laundry room. Upon entering the home, on the right side you have the formal dining room which has double doors leading to the kitchen, and to the left is the 4th bed/study that has a closet and a second entrance that takes you to the secondary bedroom hallway. As you move further into the home you will find a huge living area that has a gas fireplace and is open to the generously sized kitchen and breakfast area. The kitchen has a long granite island with plenty of cabinet and counter space plus a gas range- perfect for the chef in the family! The primary bedroom is spacious as is the ensuite bathroom that has a garden tub, separate shower, duel vanities and a walk-in closet that certainly does not disappoint. The backyard has an extensive covered patio with extended flatwork and has a stone paved pathway that leads to the gate. Bonus? How about living close to an award winning golf course, ShadowGlen Golf Club! The HOA has so much to offer for the family - waterpark, walking/jogging trails, golf and a recreation center equipped with a fitness center.
Location
State TX
County Travis
Area Ma
Interior
Heating Central, Zoned
Cooling Ceiling Fan(s), Central Air, Dual, Zoned
Flooring Laminate, Tile
Fireplaces Number 1
Fireplaces Type Gas, Gas Log, Living Room
Exterior
Exterior Feature Gutters Full, Private Yard
Garage Spaces 2.0
Fence Back Yard, Fenced, Privacy, Wood
Pool None
Community Features Business Center, Clubhouse, Cluster Mailbox, Common Grounds, Fishing, Fitness Center, Golf, Park, Playground, Pool, Property Manager On-Site, Sidewalks, Underground Utilities
Utilities Available Cable Available, Electricity Available, High Speed Internet, Other, Natural Gas Available, Natural Gas Connected, Underground Utilities
Waterfront Description None
View None
Roof Type Composition
Building
Lot Description Back Yard, Curbs, Few Trees, Front Yard, Landscaped, Level, Sprinkler - Automatic, Trees-Medium (20 Ft - 40 Ft)
Foundation Slab
Sewer MUD
Water MUD
Structure Type Masonry – All Sides
New Construction No
Schools
Elementary Schools Shadowglen
Middle Schools Manor (Manor Isd)
High Schools Manor
School District Manor Isd
Others
Acceptable Financing Cash, Conventional, FHA, USDA Loan, VA Loan
Listing Terms Cash, Conventional, FHA, USDA Loan, VA Loan
Special Listing Condition Standard
Read Less
Bought with Opendoor Brokerage LLC
NEARBY SCHOOLS & BUSINESSES
GET MORE INFORMATION