
For more information regarding the value of a property, please contact us for a free consultation.
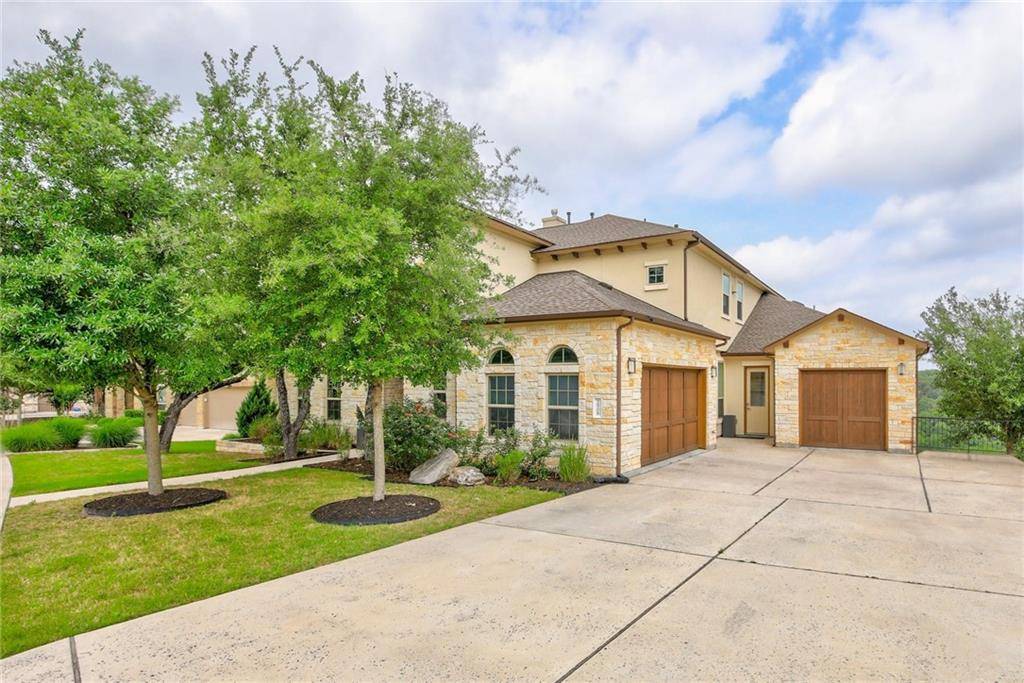
2908 Grand Oaks LOOP Cedar Park, TX 78613
Want to know what your home might be worth? Contact us for a FREE valuation!

Our team is ready to help you sell your home for the highest possible price ASAP
Key Details
Property Type Single Family Home
Sub Type Single Family Residence
Listing Status Sold
Purchase Type For Sale
Square Footage 5,047 sqft
Subdivision Twin Creeks
MLS Listing ID 3558850
Bedrooms 5
Full Baths 4
Half Baths 1
HOA Fees $33/qua
Year Built 2015
Annual Tax Amount $20,825
Tax Year 2021
Lot Size 0.333 Acres
Property Sub-Type Single Family Residence
Property Description
Open House Cancelled. Reserve At Twin Creeks Golf Course Community. ( twincreeksclub.com ) 5 bedrooms, 4.5 bathrooms, 3-car garage, Master and another bedroom w full bath down, (perfect for multigenerational families ), media room, office & 1/2 bath also downstairs. 3 bedrooms and two full baths up plus gameroom and covered balcony. Look at all photos and written descriptions below photos for lots of additional information about the home.
Custom built by current owners in 2014. More than 95K in deco items added. (2014 dollars went farther than they do today.) Home sits on the ridge overlooking the golf course and the Texas Hill Country, yet has a fairly flat back yard. Also no neighbor on the north side of the home. Home faces almost perfectly due east. Inground negative edge pool was added later. Includes covered entertainment area with fire pit, sitting area, and a bar area to serve those in the pool. Sprinkler system, full gutters, security system, Ring door bell, Nest thermostats, Lutron lighting, Arlo outdoor cameras, Control 4 audio & video controls, motorized sunscreens to shade the covered back patio. 2-car garage w side entry, additional 1-car separate garage (or workshop) with Tesla charging station. Wood, tile & carpet flooring. 3 zones of AC & heat, stone & stucco exterior. Open floor plan w 20-foot high cathedral-beamed ceilings, 8-foot doors, center island kitchen w breakfast bar, stainless appliances, commercial oven w separate built-in oven and microwave, plus built-in stainless refrigerator, butlers' pantry with wine fridge, kids' mud room area.
Location
State TX
County Travis
Area Cls
Interior
Heating Central, Natural Gas, Zoned
Cooling Ceiling Fan(s), Central Air, Zoned
Flooring Carpet, Tile, Wood
Fireplaces Number 1
Fireplaces Type Family Room, Gas
Exterior
Exterior Feature Electric Car Plug-in, Exterior Steps, Gas Grill, Gutters Full, Lighting, Outdoor Grill, Private Yard
Garage Spaces 3.0
Fence Wrought Iron
Pool In Ground, Infinity
Community Features Clubhouse, Common Grounds, Fitness Center, Golf, High Speed Internet, Park, Playground, Pool, Restaurant, Sidewalks, Tennis Court(s)
Utilities Available Cable Connected, Electricity Connected, High Speed Internet, Natural Gas Connected, Sewer Connected, Water Connected
Waterfront Description None
View Canyon, Golf Course, Hill Country, Pool
Roof Type Composition
Building
Lot Description Greenbelt, Trees-Large (Over 40 Ft), Views
Foundation Slab
Sewer Public Sewer
Water Public
Structure Type Stone Veneer,Stucco
New Construction No
Schools
Elementary Schools Cypress
Middle Schools Cedar Park
High Schools Cedar Park
School District Leander Isd
Others
Acceptable Financing Cash, Conventional
Listing Terms Cash, Conventional
Special Listing Condition Standard
Read Less
Bought with Real International Realty
NEARBY SCHOOLS & BUSINESSES
GET MORE INFORMATION