
For more information regarding the value of a property, please contact us for a free consultation.
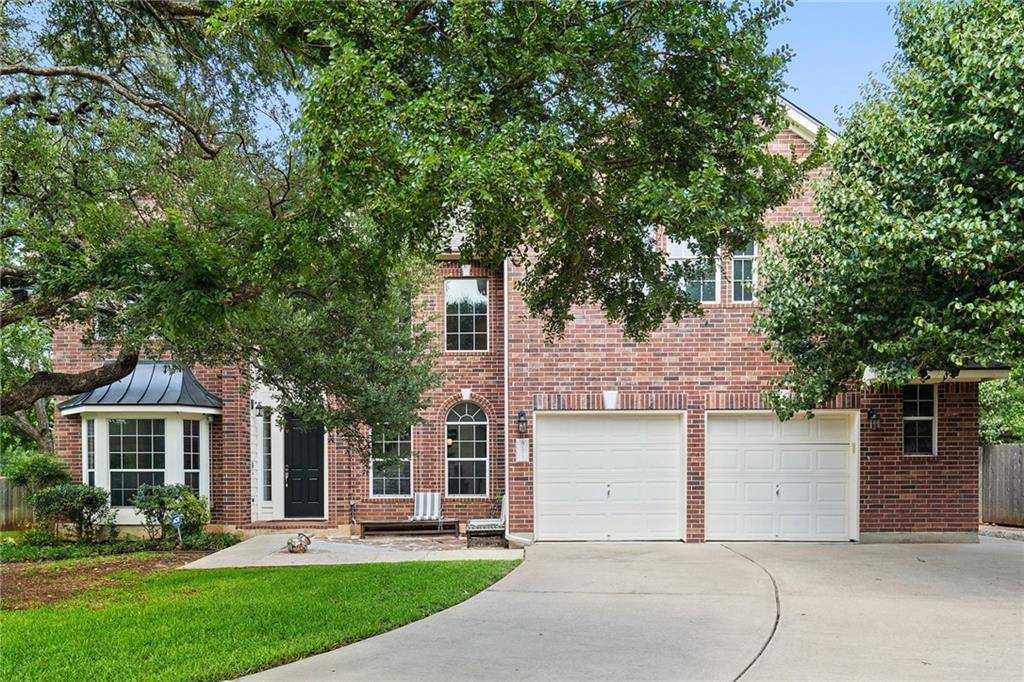
10109 Valderrama DR Austin, TX 78717
Want to know what your home might be worth? Contact us for a FREE valuation!

Our team is ready to help you sell your home for the highest possible price ASAP
Key Details
Property Type Single Family Home
Sub Type Single Family Residence
Listing Status Sold
Purchase Type For Sale
Square Footage 3,358 sqft
Subdivision Avery South Sec 01 Ph 01
MLS Listing ID 8625279
Bedrooms 5
Full Baths 4
HOA Fees $53/qua
Year Built 2002
Tax Year 2022
Lot Size 0.454 Acres
Property Sub-Type Single Family Residence
Property Description
Nestled among the trees on a half-acre private cul-de-sac lot, lies the gem of Avery Ranch, offered for the first time ever. Fully remodeled with modern craftsman architecture and timeless style, it is a magazine cover come to life. Meant for entertaining, this home showcases dramatic entryways, sweeping two-story ceilings, and giant picture windows overlooking a private oasis. Your inner-chef will delight in an open concept kitchen, with KitchenAid appliances, modern black granite, and enormous pecan cabinetry. Or take the cooking outside to your outdoor kitchen with built-in grill, sink, and beverage fridge. While outside, take a dip in the fully heated pool and spa, relax by the natural-gas fire pit with seating for 7, or venture off into more intimate spaces around the resort. At the end of the day, snuggle up by the floor-to-ceiling fireplace overlooking custom built-ins with dry-bar and wine fridge. Watch a movie in the acoustically-tuned media room with nine-channel HD system and ten-foot screen. Or retire to the owner's suite with giant picture windows and spa-like bathroom featuring a massive two-person shower, dual height vanities, custom concrete countertops and bespoke vintage lighting. With accommodation for even the largest of families, this home features five bedrooms with four full baths, living, dining, media, and a dedicated home office. A tech-lover's dream, with EV charge port, Sonos whole-home audio, and integrated wall tablets that control everything from temperature, to music, to lighting. Drive away, and the house automatically locks the door, turns off the water and lights, and adjusts the ACs. Turn on the spa from your phone and it will be hot when you arrive. Want more individual control? Just tell Alexa to do it… like “Alexa, bedtime”, and the house puts itself to sleep, locks up, closes any garages left open, and enables the security system, while nine cloud-based cameras quietly keep watch. This home is truly a one-of-a-kind dream.
Location
State TX
County Williamson
Area Rrw
Interior
Heating Central, Natural Gas
Cooling Central Air, Electric, Multi Units
Flooring Carpet, Tile, Wood
Fireplaces Number 2
Fireplaces Type Fire Pit, Gas, Gas Log, Living Room, Masonry, Metal, Outside, See Remarks
Exterior
Exterior Feature CCTYD, Electric Car Plug-in, Garden, Gas Grill, Rain Gutters, Lighting, Outdoor Grill, Private Yard, See Remarks
Garage Spaces 2.5
Fence Back Yard, Full, Gate, Wood
Pool Filtered, Gunite, Heated, In Ground, Outdoor Pool, Pool Sweep, Pool/Spa Combo, Private, Tile, Waterfall, See Remarks
Community Features Common Grounds, Electronic Payments, Park, Playground, Pool, Sport Court(s)/Facility, Tennis Court(s)
Utilities Available Electricity Connected, High Speed Internet, Natural Gas Connected, Sewer Connected, Underground Utilities, Water Connected
Waterfront Description None
View Garden, Pool, Trees/Woods
Roof Type Asphalt,Shingle
Building
Lot Description Back Yard, Cul-De-Sac, Curbs, Front Yard, Garden, Landscaped, Sprinkler - Automatic, Sprinklers In Rear, Sprinklers In Front, Sprinklers On Side, Trees-Heavy
Foundation Slab
Sewer Public Sewer
Water Public
Structure Type Brick Veneer,HardiPlank Type,Blown-In Insulation,Recycled/Bio-Based Insulation
New Construction No
Schools
Elementary Schools England
Middle Schools Pearson Ranch
High Schools Mcneil
School District Round Rock Isd
Others
Acceptable Financing Cash, Conventional, See Remarks
Listing Terms Cash, Conventional, See Remarks
Special Listing Condition Standard
Read Less
Bought with Dash Realty
NEARBY SCHOOLS & BUSINESSES
GET MORE INFORMATION