
For more information regarding the value of a property, please contact us for a free consultation.
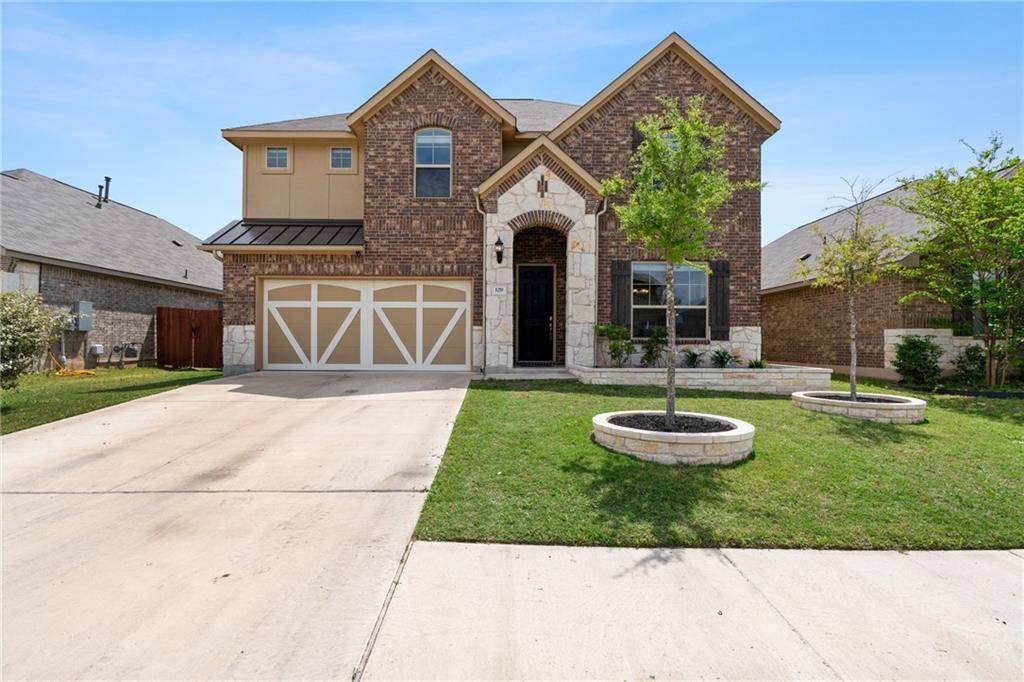
129 Brazil DR Buda, TX 78610
Want to know what your home might be worth? Contact us for a FREE valuation!

Our team is ready to help you sell your home for the highest possible price ASAP
Key Details
Property Type Single Family Home
Sub Type Single Family Residence
Listing Status Sold
Purchase Type For Sale
Square Footage 2,622 sqft
Subdivision Sunfield Ph Two Sec Seven
MLS Listing ID 6115720
Bedrooms 3
Full Baths 2
Half Baths 1
HOA Fees $33/qua
Year Built 2017
Tax Year 2021
Lot Size 6,011 Sqft
Property Sub-Type Single Family Residence
Property Description
Comfortable, modern living in the heart of sought after Sunfield. The Magnolia floor plan by Gehan features two expansive levels that were designed to ease the tension of the daily hustle and bustle with 3 bedrooms, 2.5 bathrooms, 2 living areas, and 2 dining areas. Step inside to soaring, 2-story high ceilings, a light-filled foyer, and a large formal dining to your right. Start your homeownership journey off by hosting a dinner party with your closest friends and family in the formal dining area that will easily accommodate a large table. The foyer leads into an expansive space that includes a large living area, kitchen, and dining room. It doesn't get much better than the spacious, open concept kitchen with tons of storage and an oversized center island with a wrap around breakfast bar. The finishes in the kitchen are pristine; granite countertops, tile backsplash, stainless appliances, and dark wood cabinetry. The large living space exudes a comfortable ambiance with its gas log fireplace, dreamy natural light, and 2-story high ceiling. There is no better spot to kick up your feet and relax at the end of a long day. The main floor owner's suite is bursting with character, from its high ceilings to its oversized bay window that allows natural light to pour inside. As the only bedroom on the main floor, you will have the utmost privacy. Prepare for your day in the ensuite bath that includes separate vanities, a soaking tub, and a large step-in shower. On the 2nd floor you will find a large game room, 2 guest bedrooms, and 1 jack & Jill bathroom. Sitting on .13 acres, the grassy backyard has tons of potential to add a deck, garden, or playscape. Sunfield's resort-style community amenities cannot be beaten! There is a lazy river, picnic pavilion, trails, dog parks, playgrounds, fishing pond, an Olympic pool, and more. Act quickly as you will not get a second chance at this incredible home!
Location
State TX
County Hays
Area Hh
Interior
Heating Central
Cooling Central Air
Flooring Carpet, Tile
Fireplaces Number 1
Fireplaces Type Living Room
Exterior
Exterior Feature Private Yard
Garage Spaces 2.0
Fence Wood
Pool None
Community Features Common Grounds, Curbs, Dog Park, Fishing, Park, Picnic Area, Planned Social Activities, Playground, Pool, Sidewalks
Utilities Available Electricity Available, Sewer Available, Water Available
Waterfront Description None
View None
Roof Type Composition,Metal
Building
Lot Description Interior Lot, Landscaped, Level
Foundation Slab
Sewer MUD
Water MUD
Structure Type Brick,HardiPlank Type,Stone
New Construction No
Schools
Elementary Schools Tom Green
Middle Schools Mccormick
High Schools Johnson High School
School District Hays Cisd
Others
Acceptable Financing Cash, Conventional, FHA, VA Loan
Listing Terms Cash, Conventional, FHA, VA Loan
Special Listing Condition Standard
Read Less
Bought with Realty Austin
NEARBY SCHOOLS & BUSINESSES
GET MORE INFORMATION