
For more information regarding the value of a property, please contact us for a free consultation.
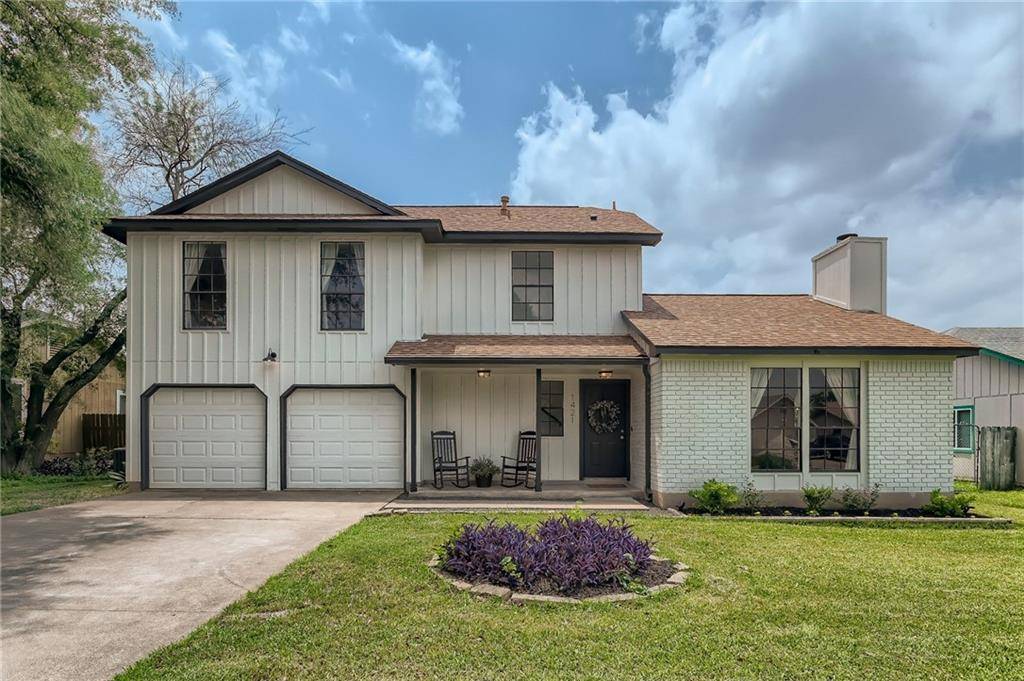
1421 Charolais DR Austin, TX 78758
Want to know what your home might be worth? Contact us for a FREE valuation!

Our team is ready to help you sell your home for the highest possible price ASAP
Key Details
Property Type Single Family Home
Sub Type Single Family Residence
Listing Status Sold
Purchase Type For Sale
Square Footage 1,546 sqft
Subdivision Gracywoods Sec 05
MLS Listing ID 7267563
Style 1st Floor Entry
Bedrooms 3
Full Baths 2
Half Baths 1
Year Built 1982
Annual Tax Amount $8,363
Tax Year 2022
Lot Size 7,579 Sqft
Property Sub-Type Single Family Residence
Property Description
Welcome to this gorgeous two story remodel with fantastic curb appeal in the highly coveted Gracywoods neighborhood in North Austin! Convenient to the Domain, Q2 stadium, shopping, restaurants, bars, breweries, and the Walnut Creek Trail system. Enjoy the cathedral ceiling, plentiful natural light and floor plan perfect for everyday living and entertaining with 3 bedrooms and 2.5 bathrooms. The living room opens to a designer-inspired kitchen featuring stainless steel appliances, Quartz countertops, floating shelves and breakfast area. Thoughtful touches throughout the home include a neutral color palette, sliding glass doors, updated wood mantle over the fireplace, 72 inch fan in the living room, and TV mount with HDMI & power run through the walls. The beautiful fireplace is perfect to cozy up in front of. The large primary bedroom with en-suite bathroom features a shower/tub combo and updated sink/vanity. Outside you'll find a covered porch perfect for BBQs with an extended back patio ideal for your morning coffee or evening beverage. $50k in updates include recent paint throughout, luxury vinyl plank upstairs, engineered wood flooring downstairs, ceiling fans, fixtures, hardiplank, board and batten exterior and more! Welcome home!
Location
State TX
County Travis
Area 2N
Interior
Heating Central, Fireplace(s)
Cooling Central Air
Flooring Carpet, Vinyl, Wood
Fireplaces Number 1
Fireplaces Type Living Room, Wood Burning
Exterior
Exterior Feature Private Yard
Garage Spaces 2.0
Fence Back Yard, Wood
Pool None
Community Features Google Fiber, Park, Picnic Area, Sidewalks, Street Lights, Trash Pickup - Door to Door
Utilities Available Electricity Connected, High Speed Internet, Natural Gas Connected, Sewer Connected
Waterfront Description None
View None
Roof Type Composition
Building
Lot Description Back Yard, City Lot
Foundation Slab
Sewer Public Sewer
Water Public
Structure Type Brick,HardiPlank Type,Board & Batten Siding
New Construction No
Schools
Elementary Schools River Oaks
Middle Schools Westview
High Schools John B Connally
School District Pflugerville Isd
Others
Acceptable Financing Cash, Conventional, FHA, VA Loan
Listing Terms Cash, Conventional, FHA, VA Loan
Special Listing Condition Standard
Read Less
Bought with Open House Austin Group LLC
NEARBY SCHOOLS & BUSINESSES
GET MORE INFORMATION