
For more information regarding the value of a property, please contact us for a free consultation.
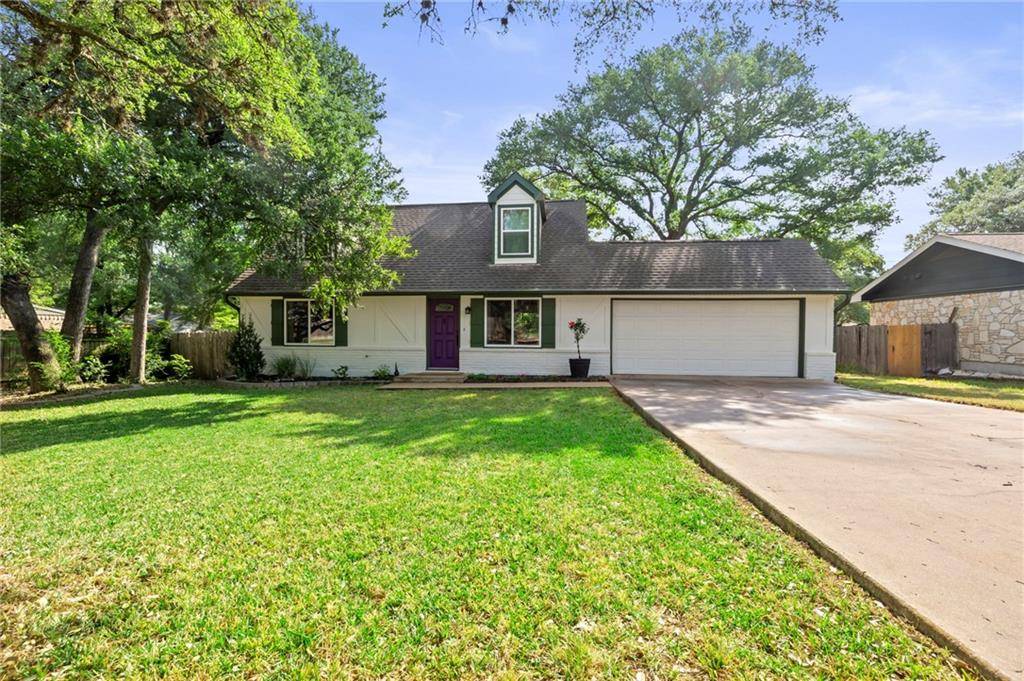
12803 Arrowhead PASS Austin, TX 78729
Want to know what your home might be worth? Contact us for a FREE valuation!

Our team is ready to help you sell your home for the highest possible price ASAP
Key Details
Property Type Single Family Home
Sub Type Single Family Residence
Listing Status Sold
Purchase Type For Sale
Square Footage 1,332 sqft
Subdivision Indian Oaks & Resub
MLS Listing ID 2318337
Bedrooms 4
Full Baths 2
Year Built 1975
Annual Tax Amount $6,878
Tax Year 2021
Lot Size 10,236 Sqft
Property Sub-Type Single Family Residence
Property Description
Captivating modern farmhouse nestled in the rolling hills of NW Austin just 6 miles from major shopping and dining at The Domain! The home is situated on almost a quareter-acre lot with mature trees and features a lovely painted exterior with beautiful window shutters. The interior offers an open-concept floorplan and has been fabulously updated to blend traditional style with modern design elements. Luxury-vinyl plank warms the spacious living room which features LED recessed lighting and lots of space for gathering with friends and family. A wall was opened up to combine the living room with the eat-in kitchen and create a breakfast bar for socializing. The eat-in kitchen makes a lasting impression with gorgeous butcher blocks countertops, open shelving, a floor-to-ceiling subway tile backsplash, modern flat panel-cabinetry, a single-basin undermount sink with an upgraded faucet, and high-end stainless-steel appliances including a slide-in range with a smooth cooktop and vented range hood. The kitchen also incorporates a beverage station with extra storage and a sunny dining area with a sliding glass panel door that invites you to the private backyard and patio area. The primary suite is located on the main floor with vinyl-plank flooring, a large walk-in closet, and trendy en-suite bath featuring a modern single vanity, decorative mirror, cool hexagon tile flooring, and a tub/shower combo with subway tile surround. A secondary bedroom is also located on the main floor (great home office potential!) Two additional bedrooms are located on the upper floor and share a full guest bath. The backyard is beautifully landscaped with majestic oak trees and includes a patio where you can enjoy conversation with friends. Easy access to The Domain, other major shopping centers, McNeil High School, and Rattan Creek Park. Walking distance to HEB! NO HOA! Schedule a showing today!
Location
State TX
County Williamson
Area Nw
Interior
Heating Central, Electric
Cooling Ceiling Fan(s), Central Air, Electric
Flooring Carpet, Vinyl
Exterior
Exterior Feature Gutters Full, Private Yard
Garage Spaces 2.0
Fence Back Yard, Fenced, Privacy, Wood
Pool None
Community Features None
Utilities Available Cable Connected, Electricity Connected, High Speed Internet, Phone Connected, Sewer Connected, Water Connected
Waterfront Description None
View None
Roof Type Composition,Shingle
Building
Lot Description Back Yard, Front Yard, Landscaped, Level, Private, Trees-Large (Over 40 Ft), Trees-Medium (20 Ft - 40 Ft)
Foundation Slab
Sewer Public Sewer
Water Public
Structure Type Brick
New Construction No
Schools
Elementary Schools Jollyville
Middle Schools Deerpark
High Schools Mcneil
School District Round Rock Isd
Others
Acceptable Financing Cash, Conventional, FHA, VA Loan
Listing Terms Cash, Conventional, FHA, VA Loan
Special Listing Condition Standard
Read Less
Bought with eXp Realty, LLC
NEARBY SCHOOLS & BUSINESSES
GET MORE INFORMATION