
For more information regarding the value of a property, please contact us for a free consultation.
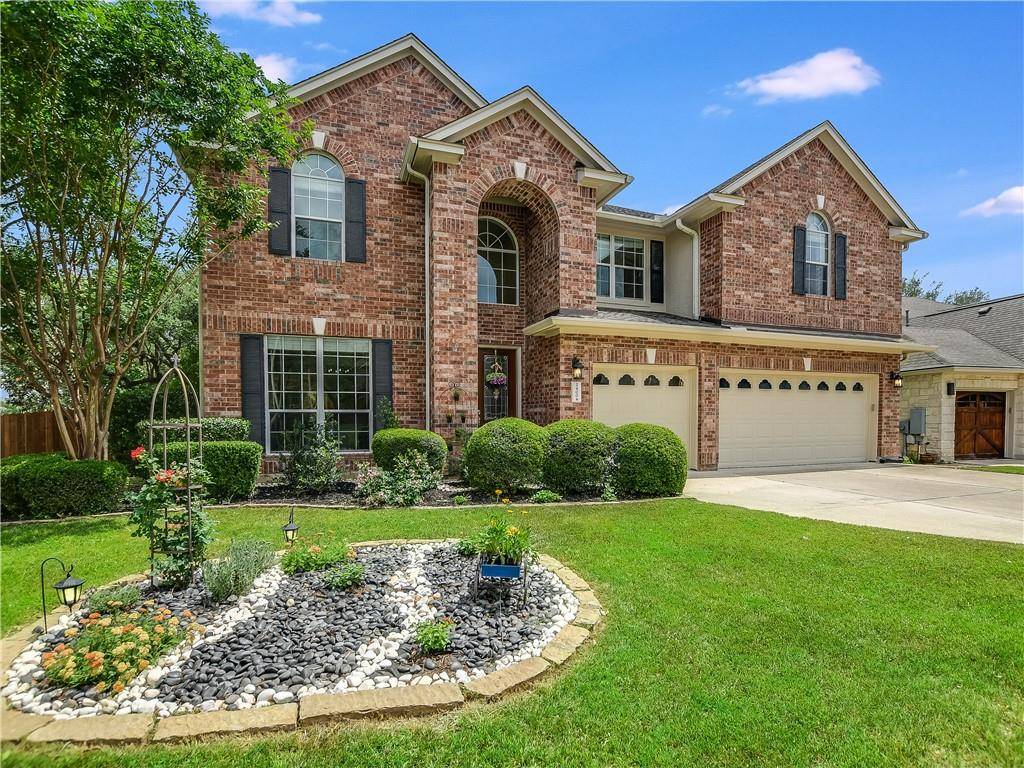
2400 Dartford BND Cedar Park, TX 78613
Want to know what your home might be worth? Contact us for a FREE valuation!

Our team is ready to help you sell your home for the highest possible price ASAP
Key Details
Property Type Single Family Home
Sub Type Single Family Residence
Listing Status Sold
Purchase Type For Sale
Square Footage 4,045 sqft
Subdivision Twin Creeks Country Club Sec 4
MLS Listing ID 9835201
Bedrooms 6
Full Baths 4
HOA Fees $33/qua
Year Built 2004
Annual Tax Amount $11,411
Tax Year 2021
Lot Size 0.281 Acres
Property Sub-Type Single Family Residence
Property Description
From the moment you enter you will fall in love with this elegant and expansive contemporary with gleaming wood floors and high ceilings adorned by beautiful crown molding and plenty of light pouring into the open central living area with numerous windows showcasing the relaxing inground pool and a beautifully landscaped large backyard. A well-designed kitchen with a large granite countertop extending to a breakfast bar opens to the comfortable, sunny and airy family room boasting an eye-catching gas log fireplace.
Enjoy the bright kitchen with a new 5-burner gas cooktop, stainless steel appliances, large microwave and double ovens. The large upstairs game room has a shelved closet for handily storing games and more and a surround sound will be appreciated by family and guests. The large luxurious master bedroom and bath are separated from the other 4 upstairs bedrooms. The downstairs bedroom and full bath will be perfect for guests or family members who prefer not to climb stairs. The convenient downstairs laundry room boasts a handy washtub and a door to the side yard and is adjacent to the full bath for the convenience of those splish-splashing swimmers, Beautiful hardwood floors adorn the living, dining, breakfast and family room floors, easy-maintenance tile in the kitchen and the rest of the home is beautifully carpeted installed on April 27 this year. The pool was totally replastered this past April as well. The 3-car garage makes this a “has-it-all” home. A true GEM!
Location
State TX
County Travis
Area Cls
Interior
Heating Central, Natural Gas
Cooling Central Air, Electric
Flooring Carpet, Tile, Wood
Fireplaces Number 1
Fireplaces Type Family Room
Exterior
Exterior Feature Exterior Steps
Garage Spaces 3.0
Fence Fenced, Perimeter, Privacy, Wood
Pool Gunite, In Ground, Outdoor Pool
Community Features BBQ Pit/Grill, Clubhouse, Cluster Mailbox, Common Grounds, Curbs, Fitness Center, Golf, High Speed Internet, Park, Playground, Pool, Sidewalks, Street Lights, Tennis Court(s), Trash Pickup - Door to Door, Underground Utilities
Utilities Available Cable Available, Electricity Connected, Natural Gas Connected, Phone Available, Sewer Connected, Underground Utilities, Water Connected
Waterfront Description None
View None
Roof Type Shingle
Building
Lot Description Back Yard, Curbs, Front Yard, Landscaped, Level, Sprinkler - Automatic, Trees-Large (Over 40 Ft)
Foundation Slab
Sewer Public Sewer
Water Public
Structure Type Brick Veneer,Stucco
New Construction No
Schools
Elementary Schools Deer Creek
Middle Schools Cedar Park
High Schools Cedar Park
School District Leander Isd
Others
Acceptable Financing Cash, Conventional, FHA
Listing Terms Cash, Conventional, FHA
Special Listing Condition Standard
Read Less
Bought with Compass RE Texas, LLC
NEARBY SCHOOLS & BUSINESSES
GET MORE INFORMATION