
For more information regarding the value of a property, please contact us for a free consultation.
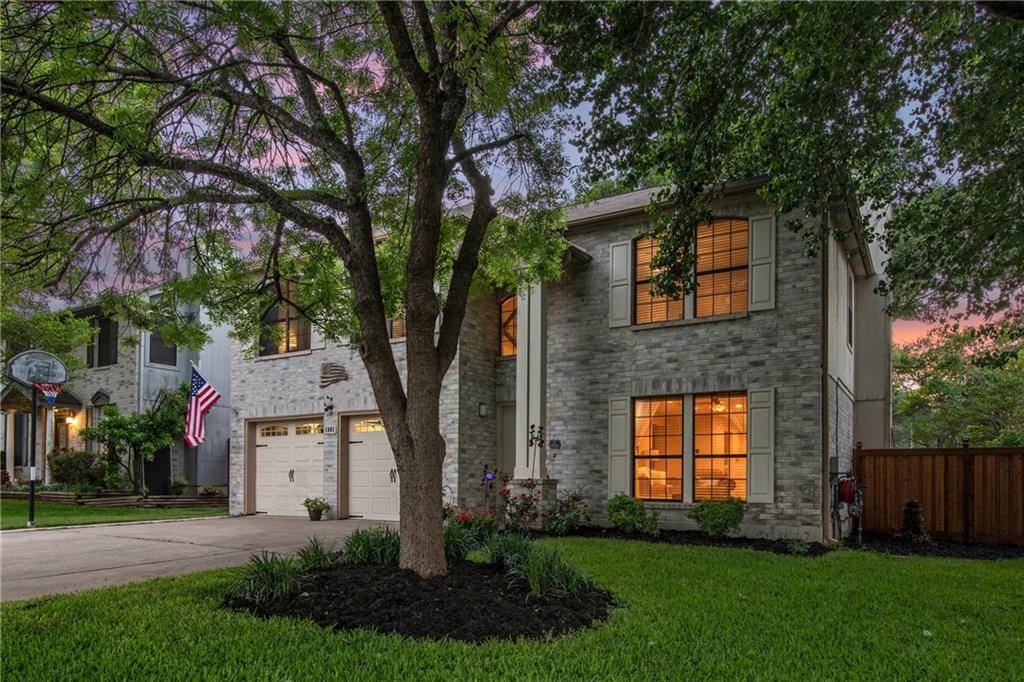
1801 Lion Heart DR Cedar Park, TX 78613
Want to know what your home might be worth? Contact us for a FREE valuation!

Our team is ready to help you sell your home for the highest possible price ASAP
Key Details
Property Type Single Family Home
Sub Type Single Family Residence
Listing Status Sold
Purchase Type For Sale
Square Footage 2,429 sqft
Subdivision Cypress Bend Sec 01
MLS Listing ID 3810090
Bedrooms 3
Full Baths 2
Half Baths 1
Year Built 1991
Annual Tax Amount $8,122
Tax Year 2021
Lot Size 7,448 Sqft
Property Sub-Type Single Family Residence
Property Description
Beautiful home in highly sought-after Cypress Bend in award-winning Leander School District. Established neighborhood 1/2 block from Milburn Park. Apple campus and Dell is 20 minutes away. Amazon and Facebook are within 21 minutes. The Park on Lake Travis is 10 minutes away. Your journey begins with a gorgeous Red Oak flooring entryway that continues through the downstairs. The large family room is accented with a stone wood-burning fireplace. The formal dining has recessed lighting, adding elegance to any gathering. Your kitchen boasts updated granite counters, a range with gas cooktop, microwave, sink, and recessed lighting, rounded off by Opus Romano's gorgeous tile flooring. The kitchen opens onto a bright and cheery breakfast area with recess lighting and a huge walk-in pantry.
The breakfast area opens to a beautiful, well-manicured yard, approximately 300 sq.ft. of covered patio with low-maintenance superior, quality Brazilian ironwood (Ipe) deck., Recently installed is a rich stained privacy cedar fence with solar accent lights. The second floor features a large master suite and sitting area. An extended double vanity with recently installed bronze plumbing fixtures, accent lighting and two walk-in closets. Recently installed is a walk-in shower with sparkling tile accents and a bench area.
Upstairs includes a loft area and two additional bedrooms. The loft is great for a gaming area, or it can easily convert to a 4th bedroom. Both bedrooms are huge with amble amount of closet space. The 2nd bath has decorative tile flooring resurfaced tub/shower
Also featured is a sprinkler system, Dual HVAC, programmable thermostat, security, extra driveway for 4 cars or play. Spacious two-car garage with shelving and a pegboard for tools. Loft can convert to 4th bedroom for $3,000
Location
State TX
County Williamson
Area Cls
Interior
Heating Central, Electric, Natural Gas
Cooling Central Air, Dual, Electric
Flooring Carpet, Laminate, Tile, Wood
Fireplaces Number 1
Fireplaces Type Den, Gas
Exterior
Exterior Feature See Remarks
Garage Spaces 2.0
Fence Fenced, Wood
Pool None
Community Features See Remarks
Utilities Available Electricity Connected, High Speed Internet, Natural Gas Connected, Sewer Connected, Water Connected
Waterfront Description None
View None
Roof Type Composition
Building
Lot Description Back Yard, Curbs, Landscaped, Level, Sprinkler - Automatic, Trees-Medium (20 Ft - 40 Ft)
Foundation Slab
Sewer Private Sewer
Water Public
Structure Type Brick,HardiPlank Type
New Construction No
Schools
Elementary Schools Pauline Naumann
Middle Schools Cedar Park
High Schools Cedar Park
School District Leander Isd
Others
Acceptable Financing Cash, Conventional
Listing Terms Cash, Conventional
Special Listing Condition Standard
Read Less
Bought with Top Brass Realty, Inc
NEARBY SCHOOLS & BUSINESSES
GET MORE INFORMATION