
For more information regarding the value of a property, please contact us for a free consultation.
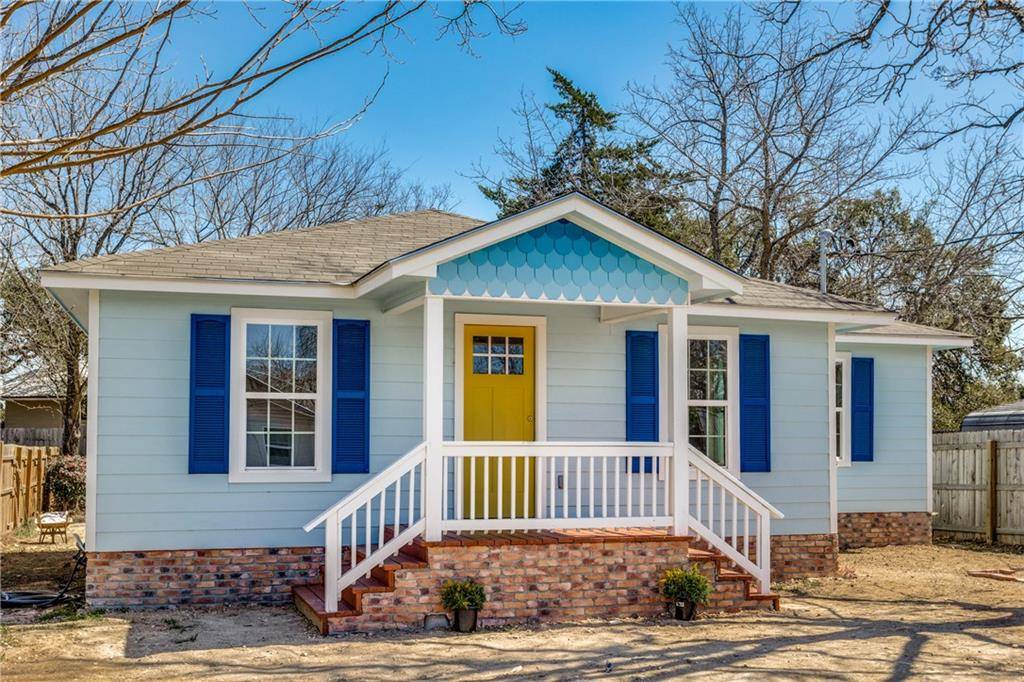
116 Elizabeth DR Spicewood, TX 78669
Want to know what your home might be worth? Contact us for a FREE valuation!

Our team is ready to help you sell your home for the highest possible price ASAP
Key Details
Property Type Single Family Home
Sub Type Single Family Residence
Listing Status Sold
Purchase Type For Sale
Square Footage 1,084 sqft
Subdivision Spicewood Beach
MLS Listing ID 8566738
Bedrooms 2
Full Baths 2
HOA Fees $10/ann
Year Built 1954
Tax Year 2021
Lot Size 5,009 Sqft
Property Sub-Type Single Family Residence
Property Description
Come enjoy the lake lifestyle in this beautiful, completely remodeled single-story home with a farmhouse feel in Spicewood Beach. An inviting front porch opens up to a light and bright living room with a shiplap accent wall, new luxury vinyl flooring that carries throughout the home, a beautiful designer light fixture that ties the living spaces together, as well as recessed lighting! The living room flows into the updated kitchen with features including custom butcherblock countertops, a gorgeous penny-tile backsplash, all new stainless steel appliances including a pull-down faucet and deep sink, pendant lighting, open wood shelving, plenty of counter space and a picture window. The new primary suite features a designer chandelier, a large walk-in closet and a barn door that leads into a large bathroom with double vanity and a spa-like tiled garden tub shower. The huge closet is a bonus! The home also features a spacious secondary bedroom with a stunning ceiling and secondary bathroom with a vessel sink and a tiled walk-in shower. Some of the many renovations include new hardie board siding, new sheetrock, new double pane windows throughout the home, a new roof, new HVAC, a new septic system, electrical that has been completely redone to include GFCI outlets throughout the home and new paint. A large back deck will also be added. With neighborhood amentities to include a cement boat launch, three well maintained docks and a sandy beach; this home located less than half a mile from Lake Travis and the golf course is a must see!
Location
State TX
County Burnet
Area Lw
Interior
Heating Central, Electric, Exhaust Fan
Cooling Central Air, Electric
Flooring Vinyl
Exterior
Exterior Feature Exterior Steps, Private Entrance, Private Yard
Fence Full, Privacy, Wood
Pool None
Community Features BBQ Pit/Grill, Clubhouse, Common Grounds, Fishing, Game/Rec Rm, Golf, Lake, Picnic Area
Utilities Available Electricity Available, Electricity Connected, Sewer Available, Sewer Connected, Water Available, Water Connected
Waterfront Description Lake Privileges,See Remarks
View Neighborhood
Roof Type Composition
Building
Lot Description Back Yard, Level, Near Golf Course, Trees-Moderate
Foundation Concrete Perimeter, Pillar/Post/Pier
Sewer Septic Tank
Water MUD
Structure Type Cement Siding
New Construction No
Schools
Elementary Schools Spicewood (Marble Falls Isd)
Middle Schools Marble Falls
High Schools Marble Falls
School District Marble Falls Isd
Others
Acceptable Financing Cash, Conventional, FHA, Texas Vet, USDA Loan, VA Loan
Listing Terms Cash, Conventional, FHA, Texas Vet, USDA Loan, VA Loan
Special Listing Condition Standard
Read Less
Bought with Avalar Austin
NEARBY SCHOOLS & BUSINESSES
GET MORE INFORMATION