
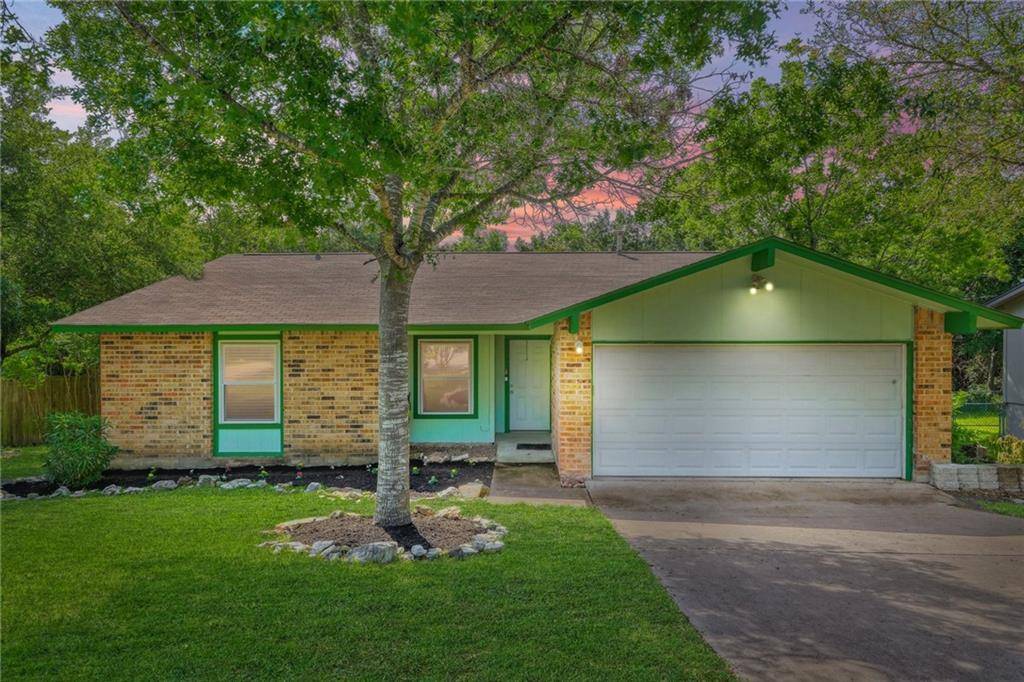
For more information regarding the value of a property, please contact us for a free consultation.
11519 Trinity Hill DR Austin, TX 78753
Want to know what your home might be worth? Contact us for a FREE valuation!

Our team is ready to help you sell your home for the highest possible price ASAP
Key Details
Property Type Single Family Home
Sub Type Single Family Residence
Listing Status Sold
Purchase Type For Sale
Square Footage 1,209 sqft
Subdivision North Oaks Sec 03 Ph 01
MLS Listing ID 1207987
Bedrooms 3
Full Baths 2
Year Built 1979
Tax Year 2021
Lot Size 8,624 Sqft
Property Sub-Type Single Family Residence
Property Description
Beautifully updated home with 3 bedrooms, 2 bathrooms, 1 living area, eat-in-kitchen, and 2 car garage located on a cul-de-sac with raised deck overlooking the spacious backyard! Light and airy home with open floor plan and lots of natural light throughout. Spacious living area features floor-to-ceiling brick fireplace, wood beams, vaulted ceilings and opens to the kitchen and breakfast area. Renovated kitchen includes crisp white cabinetry with large drawers, butcherblock walnut countertops, recessed lighting, stainless steel vent hood, modern hardware, and tile floors. Installed beautiful engineered bamboo floors throughout. Spacious owner's suite with large walk-in closet and renovated bathroom featuring large walk-in shower with infinity glass door and stunning tile accent wall, beautiful vanity with marble top, modern lighting, mirror, and chrome fixtures. Second bathroom renovation includes modern vanity, mirror, lighting fixtures, and walk-in shower with subway tiles and infinity glass doors. Enjoy the peaceful backyard with raised deck overlooking the expansive backyard. Great home for entertaining friends and family!
Location
State TX
County Travis
Area Ne
Interior
Heating Central
Cooling Central Air
Flooring Tile, Wood
Fireplaces Number 1
Fireplaces Type Family Room
Exterior
Exterior Feature Exterior Steps, Private Yard
Garage Spaces 2.0
Fence Privacy, Wood
Pool None
Community Features None
Utilities Available Electricity Available, Natural Gas Available, Water Available
Waterfront Description None
View Trees/Woods
Roof Type Composition
Building
Lot Description Curbs, Interior Lot, Trees-Heavy, Trees-Medium (20 Ft - 40 Ft)
Foundation Slab
Sewer Public Sewer
Water Public
Structure Type Brick Veneer,Frame,Wood Siding
New Construction No
Schools
Elementary Schools Graham
Middle Schools Dobie (Austin Isd)
High Schools Reagan
School District Austin Isd
Others
Acceptable Financing Cash, Conventional, FHA, VA Loan
Listing Terms Cash, Conventional, FHA, VA Loan
Special Listing Condition Standard
Read Less
Bought with Pacesetter Properties
NEARBY SCHOOLS & BUSINESSES
GET MORE INFORMATION