
For more information regarding the value of a property, please contact us for a free consultation.
1403 Hawk DR Cedar Park, TX 78613
Want to know what your home might be worth? Contact us for a FREE valuation!

Our team is ready to help you sell your home for the highest possible price ASAP
Key Details
Property Type Single Family Home
Sub Type Single Family Residence
Listing Status Sold
Purchase Type For Sale
Square Footage 2,477 sqft
Subdivision Heritage Park
MLS Listing ID 7019696
Style 1st Floor Entry,Multi-level Floor Plan
Bedrooms 3
Full Baths 2
Half Baths 1
HOA Fees $13/Semi-Annually
Year Built 2003
Tax Year 2021
Lot Size 8,494 Sqft
Property Sub-Type Single Family Residence
Property Description
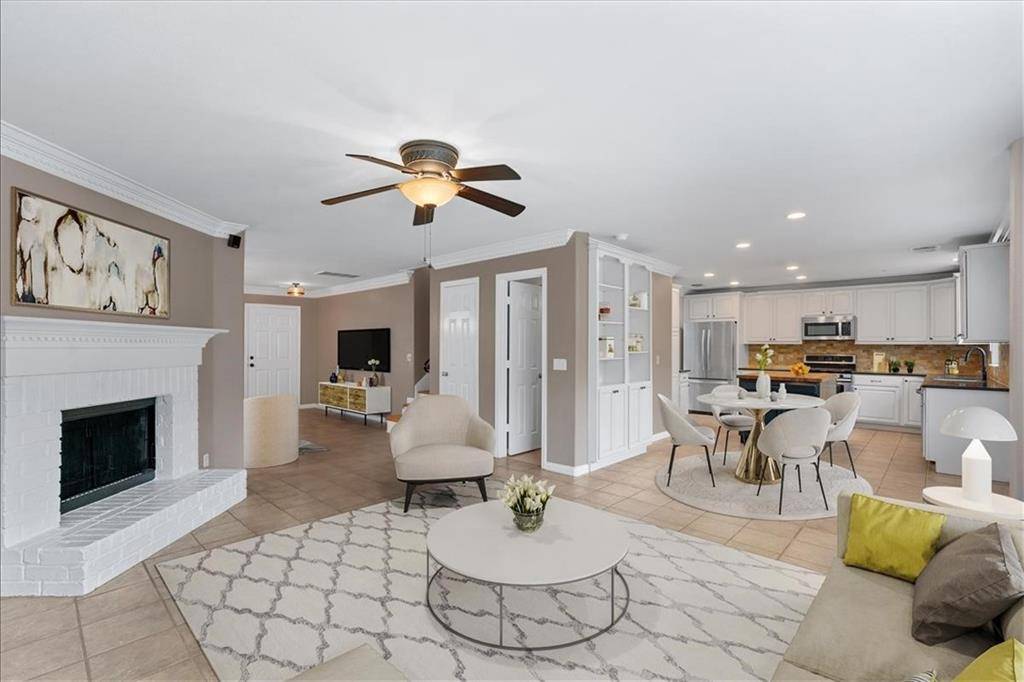
Welcome to this three-bed, two and a half-bath charmer in the beautiful Heritage Park subdivision!
Enter your home and find an open floor plan accented by large windows that flood the space with natural light. Note the gorgeous tiling and crown molding throughout the home that bring a sense of style to the interior. The Kitchen features E-Star qualified appliances, tile backsplash, center island, and granite counter tops. Make your way upstairs to the bonus area accompanied by a spacious balcony and warm wood flooring. All bedrooms are just down the hall, with the Master boasting a full bath with a garden tub, dual vanity, and show-stopping walk-in closet. The exterior is just as lovely as the interior with a spacious deck, 40 foot trees, plenty of space for kiddos or pets, and a storage area that could easily become a he or she-shed! Jump on this gem of a house as quickly as you can!
Location
State TX
County Williamson
Area Cln
Interior
Heating Central, Natural Gas
Cooling Central Air
Flooring Bamboo, Carpet, Tile
Fireplaces Number 1
Fireplaces Type Family Room, Gas Log
Exterior
Exterior Feature Balcony
Garage Spaces 2.0
Fence Fenced, Wood
Pool None
Community Features Common Grounds, Curbs, Park, Playground, Pool, Sport Court(s)/Facility, Underground Utilities
Utilities Available Electricity Available, Natural Gas Available, Phone Available, Underground Utilities
Waterfront Description None
View Park/Greenbelt, Trees/Woods
Roof Type Composition
Building
Lot Description Cul-De-Sac, Irregular Lot, Trees-Heavy, Trees-Large (Over 40 Ft)
Foundation Slab
Sewer Public Sewer
Water Public
Structure Type HardiPlank Type,Masonry – Partial
New Construction No
Schools
Elementary Schools Knowles
Middle Schools Running Brushy
High Schools Leander High
School District Leander Isd
Others
Acceptable Financing Cash, Conventional, FHA, VA Loan
Listing Terms Cash, Conventional, FHA, VA Loan
Special Listing Condition Standard
Read Less
Bought with Compass RE Texas, LLC
NEARBY SCHOOLS & BUSINESSES
GET MORE INFORMATION