
For more information regarding the value of a property, please contact us for a free consultation.
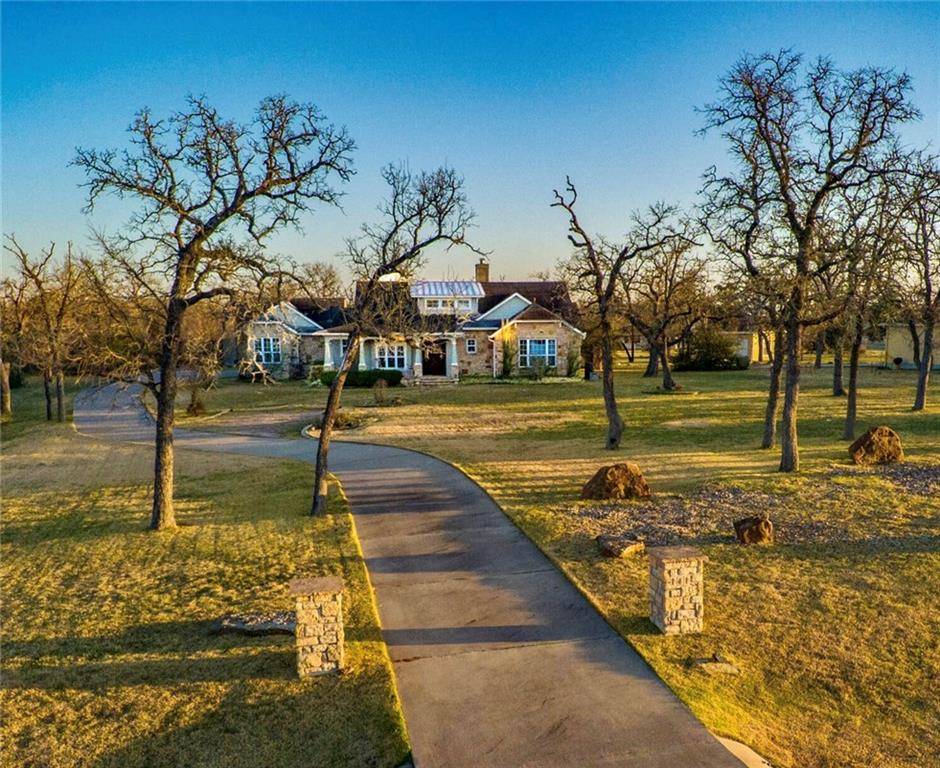
141 Eight Oaks DR Bastrop, TX 78602
Want to know what your home might be worth? Contact us for a FREE valuation!

Our team is ready to help you sell your home for the highest possible price ASAP
Key Details
Property Type Single Family Home
Sub Type Single Family Residence
Listing Status Sold
Purchase Type For Sale
Square Footage 2,323 sqft
Subdivision The Colony
MLS Listing ID 8927982
Style 1st Floor Entry
Bedrooms 3
Full Baths 2
HOA Fees $121/mo
Year Built 2005
Tax Year 2021
Lot Size 1.079 Acres
Property Sub-Type Single Family Residence
Property Description
This stunning Craftsman-style home has impressive custom features inside & out. Deluxe kitchen w/stainless appliances, granite counters, tiled backsplash, custom cabinets w/glass fronts, pull-outs & easy-on-the-feet cork floor. Beadboard ceilings add style. Gather in the cozy living room near the massive stone fireplace. The spacious Primary Suite has a backyard view & custom walk-in closet that provides ample storage & organizational possibilities. 3rd bedroom currently functions as an office. The ideal entertainer's setting is out back, featuring a large patio area & expansive yard. Close to amenity center w/ Junior Olympic-sized pool, clubhouse, fitness center, hiking/running trails, playscape fishing ponds, tennis and basketball courts. Located in The Colony, a private, gated community just 15 minutes from the Austin Airport and Tesla's Giga Factory, 25 minutes from downtown Austin, 10 minutes from downtown Bastrop.
Location
State TX
County Bastrop
Area Bw
Interior
Heating Central, Fireplace(s)
Cooling Central Air
Flooring Cork, Stone, Tile, Wood
Fireplaces Number 1
Fireplaces Type Gas Log, Gas Starter, Living Room
Exterior
Exterior Feature Exterior Steps, Gutters Full
Garage Spaces 3.0
Fence Fenced, Partial, Wood
Pool None
Community Features Clubhouse, Cluster Mailbox, Common Grounds, Fitness Center, Gated, Playground, Pool, Tennis Court(s), Underground Utilities
Utilities Available Electricity Available, Natural Gas Available, Underground Utilities
Waterfront Description None
View Y/N No
View Neighborhood
Roof Type Composition,Shingle
Building
Lot Description Back Yard, Close to Clubhouse, Level, Sprinkler - Automatic, Sprinklers In Rear, Sprinklers In Front, Trees-Medium (20 Ft - 40 Ft), Trees-Moderate
Foundation Slab
Sewer Septic Tank
Water Public
Structure Type HardiPlank Type,Stone
Schools
Elementary Schools Bluebonnet (Bastrop Isd)
Middle Schools Cedar Creek
High Schools Cedar Creek
School District Bastrop Isd
Others
Acceptable Financing Cash, Conventional
Listing Terms Cash, Conventional
Special Listing Condition Standard
Pets Allowed No
Read Less
Bought with Realty Solutions
NEARBY SCHOOLS & BUSINESSES
GET MORE INFORMATION