
For more information regarding the value of a property, please contact us for a free consultation.
5941 Hartson ST Kyle, TX 78640
Want to know what your home might be worth? Contact us for a FREE valuation!

Our team is ready to help you sell your home for the highest possible price ASAP
Key Details
Property Type Single Family Home
Sub Type Single Family Residence
Listing Status Sold
Purchase Type For Sale
Square Footage 2,422 sqft
Subdivision Plum Creek Ph I Sec 1-A
MLS Listing ID 9481821
Bedrooms 3
Full Baths 2
Half Baths 1
HOA Fees $57/qua
Year Built 1999
Tax Year 2021
Lot Size 8,712 Sqft
Property Sub-Type Single Family Residence
Property Description
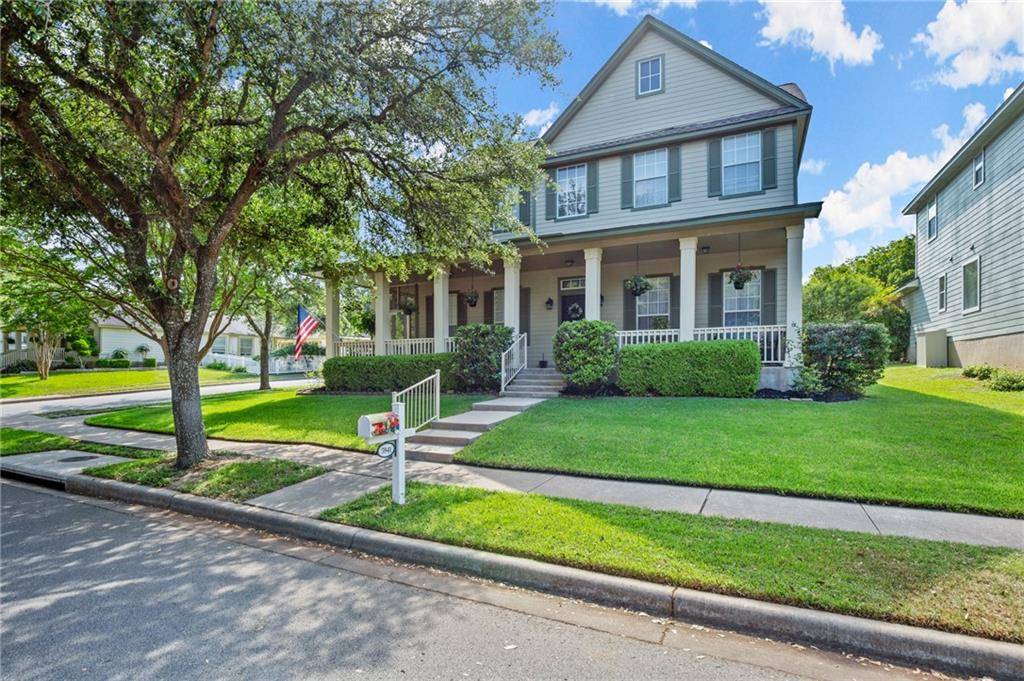
This is one of the First 10 homes built in Plum Creek & Still Original Owners! You will notice how Impeccably maintained this home has been over the last 22 years! Pride of Ownership shows! One of the best wrap-around porches you will find in the neighborhood, with a Custom Screened in porch on the side of the house and don't miss out on this Oversized lot in Plum Creek (.20 Acres). SO much outdoor-living space that you will need to just pause & test it out while you tour the house & Admire the perfectly maintained yard & landscaping. As soon as you walk in the home you are greeted with high ceilings throughout, an open floor-plan, & plethora of natural light throughout the home. 3 Bedrooms | 2 Living spaces (Downstairs & Upstairs Loft area) | Office | Formal Dining Room | 2.5 Baths | Updated Kitchen with 42 inch cabinets, Quartz Countertops, & Farmhouse sink. Roof has a 30 Year shingle (8 yrs Old), Home repainted in 2018, & Water Softener in the garage. See documents for more information. Call agent with any questions!
Location
State TX
County Hays
Area Hh
Interior
Heating Central
Cooling Central Air
Flooring Carpet, Tile, Wood
Fireplaces Number 1
Fireplaces Type Family Room
Exterior
Exterior Feature Rain Gutters
Garage Spaces 2.0
Fence Partial
Pool None
Community Features Dog Park, Fishing, Pet Amenities, Picnic Area, Playground, Pool
Utilities Available Electricity Connected, Natural Gas Connected, Phone Connected, Sewer Connected, Water Connected
Waterfront Description None
View Neighborhood
Roof Type Composition
Building
Lot Description Back Yard, Corner Lot, Front Yard, Landscaped, Sprinklers In Rear, Sprinklers In Front, Many Trees, Trees-Medium (20 Ft - 40 Ft)
Foundation Slab
Sewer Public Sewer
Water Public
Structure Type HardiPlank Type
New Construction No
Schools
Elementary Schools Laura B Negley
Middle Schools R C Barton
High Schools Jack C Hays
School District Hays Cisd
Others
Acceptable Financing Cash, Conventional, FHA, VA Loan
Listing Terms Cash, Conventional, FHA, VA Loan
Special Listing Condition Standard
Read Less
Bought with Central Metro Realty
NEARBY SCHOOLS & BUSINESSES
GET MORE INFORMATION