
For more information regarding the value of a property, please contact us for a free consultation.
11605 Caithness WAY Austin, TX 78653
Want to know what your home might be worth? Contact us for a FREE valuation!

Our team is ready to help you sell your home for the highest possible price ASAP
Key Details
Property Type Single Family Home
Sub Type Single Family Residence
Listing Status Sold
Purchase Type For Sale
Square Footage 2,309 sqft
Subdivision Bellingham 40S
MLS Listing ID 2707990
Bedrooms 4
Full Baths 2
Half Baths 1
HOA Fees $32/ann
Year Built 2021
Tax Year 2020
Lot Size 4,138 Sqft
Property Sub-Type Single Family Residence
Property Description
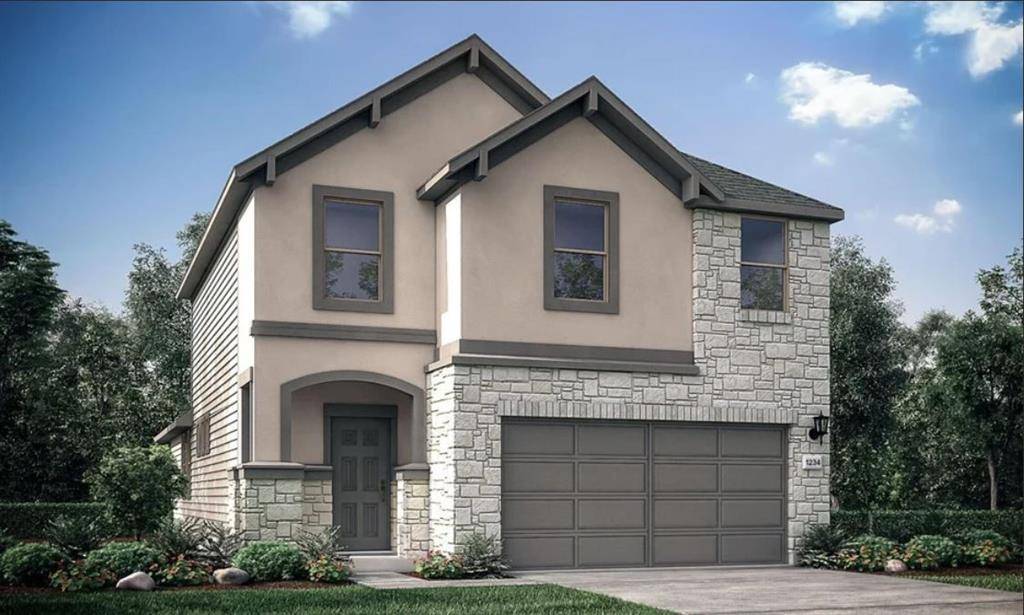
MLS#2707990~ Maestro C by Taylor Morrison ~ Ready December! The Maestro floorplan features 4 bedrooms, 2.5 baths, and an upstairs bonus room. This two-story home opens to a thoughtfully designed open floor plan with connected kitchen, dining, and gathering room. In the modern gourmet kitchen enjoy a spacious kitchen island, Stainless Steel appliances, and views out to the covered outdoor patio and backyard. For convenience, a powder bath is located downstairs as well as conveniently located laundry room. A generous owner's suite with walk-in closet, linen storage, dual sinks, and large walk in closet is perfectly positioned for privacy on the main floor. On the second floor is the bonus room that is perfect for family events! Rounding out the upstairs are three secondary bedrooms and full bath. Additionally, enjoy a 2-car garage. Structural options added to 11605 Caithness Way include: gas stub out.
Location
State TX
County Travis
Area Ne
Interior
Heating ENERGY STAR Qualified Equipment, Natural Gas, Zoned
Cooling Ceiling Fan(s), Central Air, Electric, Zoned
Flooring Carpet, Tile
Exterior
Exterior Feature Rain Gutters
Garage Spaces 2.0
Fence Fenced, Privacy, Wood
Pool None
Community Features Cluster Mailbox, Dog Park, Fishing, High Speed Internet, Pool, Sidewalks, Underground Utilities
Utilities Available Cable Available, High Speed Internet, Natural Gas Available, Sewer Available
Waterfront Description None
View Trees/Woods
Roof Type Shingle
Building
Lot Description Interior Lot
Foundation Slab
Sewer Public Sewer
Water Public
Structure Type Brick,HardiPlank Type,Stone,Stucco
New Construction No
Schools
Elementary Schools Bluebonnet Trail
Middle Schools Manor (Manor Isd)
High Schools Manor
School District Manor Isd
Others
Acceptable Financing Cash, Conventional, FHA, VA Loan
Listing Terms Cash, Conventional, FHA, VA Loan
Special Listing Condition Standard
Read Less
Bought with Berkshire Hathaway TX Realty
NEARBY SCHOOLS & BUSINESSES
GET MORE INFORMATION