
For more information regarding the value of a property, please contact us for a free consultation.
13201 Humphrey DR Austin, TX 78729
Want to know what your home might be worth? Contact us for a FREE valuation!

Our team is ready to help you sell your home for the highest possible price ASAP
Key Details
Property Type Single Family Home
Sub Type Single Family Residence
Listing Status Sold
Purchase Type For Sale
Square Footage 3,351 sqft
Subdivision Milwood Sec 38B
MLS Listing ID 8048048
Bedrooms 5
Full Baths 4
Year Built 1994
Tax Year 2022
Lot Size 8,494 Sqft
Property Sub-Type Single Family Residence
Property Description
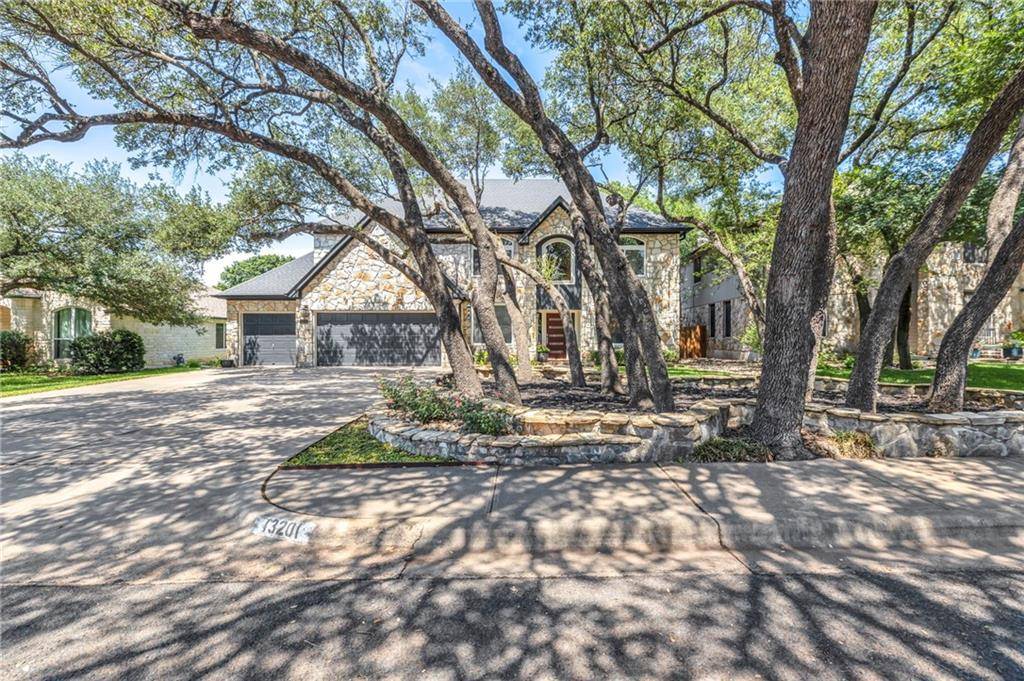
Multiple Offers - Reviewing at 2pm 6/7/22 - The ultimate floor plan with 5 beds, 4 full baths, (1 bedroom & full bath down) 3 car garage! Home has been thoughtfully renovated over the years & has modern touches with a contemporary feel. Updates include: no popcorn ceiling, new windows, new siding, premium tile downstairs and up, 36'' Kitchenaid gas range, new energy star dishwasher, and much more! Enjoy Spa like master bath with walk-in shower, 2 walk-in closets! Upstairs has a large game room, 3 large secondary bedrooms that share two full Jack & Jill Baths. Large gourmet kitchen w/island opens to family room! Extended patio and large deck. Established neighborhood less than 5 minutes from the new Apple Campus, conveniently located near the Domain, the Arboretum and Lakeline Mall, Easy access to HWY 183, I-45 and Parmer Lane. Award winning RRISD schools, walk to parks, pools & more! Is it the best lot in the community? You decide. With the tree covered front yard and designer updates - it's got to be a top contender.
Location
State TX
County Williamson
Area Nw
Interior
Heating Central
Cooling Ceiling Fan(s), Central Air
Flooring Carpet, Tile, Wood
Fireplaces Number 1
Fireplaces Type Gas, Living Room, Stone
Exterior
Exterior Feature Exterior Steps, Private Yard
Garage Spaces 3.0
Fence Privacy, Wood
Pool None
Community Features BBQ Pit/Grill, Clubhouse, Curbs, Park, Playground, Pool, Sport Court(s)/Facility, Tennis Court(s)
Utilities Available Cable Available, Electricity Available, Natural Gas Available, Water Available
Waterfront Description None
View None
Roof Type Composition,Shingle
Building
Lot Description Curbs, Trees-Large (Over 40 Ft), Many Trees
Foundation Slab
Sewer MUD
Water MUD
Structure Type HardiPlank Type,Vertical Siding,Stone
New Construction No
Schools
Elementary Schools Pond Springs
Middle Schools Deerpark
High Schools Mcneil
School District Round Rock Isd
Others
Acceptable Financing Cash, Conventional, FHA, FMHA, VA Loan
Listing Terms Cash, Conventional, FHA, FMHA, VA Loan
Special Listing Condition Standard
Read Less
Bought with Keller Williams Realty
NEARBY SCHOOLS & BUSINESSES
GET MORE INFORMATION