
For more information regarding the value of a property, please contact us for a free consultation.
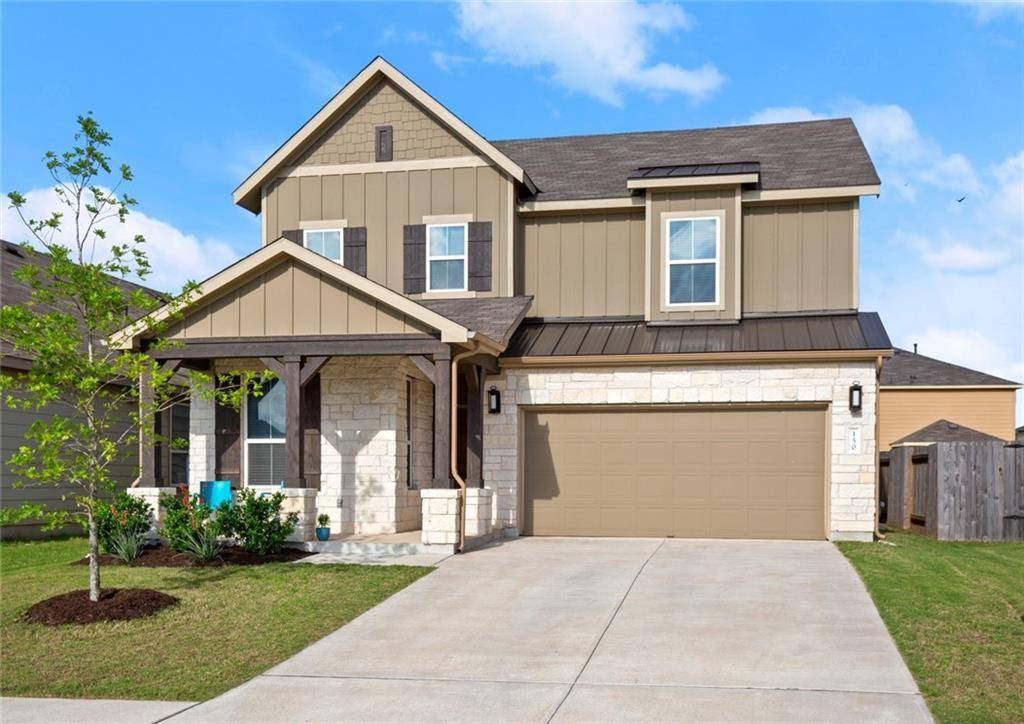
150 Fern DR Buda, TX 78610
Want to know what your home might be worth? Contact us for a FREE valuation!

Our team is ready to help you sell your home for the highest possible price ASAP
Key Details
Property Type Single Family Home
Sub Type Single Family Residence
Listing Status Sold
Purchase Type For Sale
Square Footage 2,385 sqft
Subdivision Sunfield Ph Two Sec Six
MLS Listing ID 9457054
Style 1st Floor Entry
Bedrooms 4
Full Baths 3
HOA Fees $33/qua
Year Built 2018
Tax Year 2021
Lot Size 5,009 Sqft
Property Sub-Type Single Family Residence
Property Description
**MULTIPLE OFFERS! Offers due by 6pm Mon May 23rd.** Looking for a like-new home in a cozy, cute + friendly neighborhood with state-of-the-art amenities? Want a guest suite for aging parents, a renter, a grown kiddo, or actual guests? This 4bed/3full bath home sits right in front of a small park - perfect for walking your furry friend! Right off the entryway, you have your FIRST BEDROOM with a full bathroom directly adjacent - ideal for a front office or an out-of-town guest. From here, you enter a spacious open floor plan - with LIVING room, DINING room + kitchen. The KITCHEN has a huge quartz island (w eat-in breakfast bar) + Edison bulb light fixtures, matching 5-burner gas cooktop range, built-in microwave + oven. Off the kitchen, you have a well-appointed built-in desk + extra pantry storage space! Not only do you have large windows cascading natural light into the home, but you also have recessed canned lighting - giving the whole home a bright and airy feeling. Upstairs, you'll enjoy an EXTRA LIVING/FLEX space - great for an indoor gym, office, playroom or media room! The two secondary bedrooms have ample space as well as their own double vanity bathroom to share. The primary bedroom suite features dynamic ceilings and plenty of space for a king bed plus a sitting room, multiple dressers, and more. The primary bathroom has a double vanity, large soaking tub + walk-in shower that leads right into the extra large walk-in closet! Laundry room is located upstairs for convenience. Outside you'll find an extended/upgraded covered porch - equipped with high outlets - perfect for a mounted outdoor TV and great for outdoor gatherings! Outlets in the awnings. Cat 5 outlets throughout home. Sunfield neighborhood comes with resort-style amenities such as lazy floating river, splash pad, miles of hike/bike trails, frisbee golf course, dog park, Jr. Olympic pool, community garden, amphitheater, 3 children's play scapes + fishing ponds! All this only 30 min to downtown!
Location
State TX
County Hays
Area Hh
Interior
Heating Central
Cooling Central Air
Flooring Carpet, Tile
Fireplaces Type None
Exterior
Exterior Feature Garden, No Exterior Steps
Garage Spaces 2.0
Fence Back Yard, Fenced, Privacy, Wood
Pool Sport, See Remarks
Community Features Clubhouse, Curbs, Dog Park, Fishing, Park, Pet Amenities, Picnic Area, Playground, Pool, Sidewalks, Sport Court(s)/Facility, See Remarks
Utilities Available Electricity Connected, Natural Gas Available, Phone Connected, Sewer Connected, Water Connected
Waterfront Description None
View None
Roof Type Shingle
Building
Lot Description Back Yard
Foundation Slab
Sewer Public Sewer
Water Public
Structure Type Brick
New Construction No
Schools
Elementary Schools Tom Green
Middle Schools Mccormick
High Schools Johnson High School
School District Hays Cisd
Others
Acceptable Financing Cash, Conventional, FHA, VA Loan
Listing Terms Cash, Conventional, FHA, VA Loan
Special Listing Condition Standard
Read Less
Bought with Keller Williams Realty
NEARBY SCHOOLS & BUSINESSES
GET MORE INFORMATION