
For more information regarding the value of a property, please contact us for a free consultation.
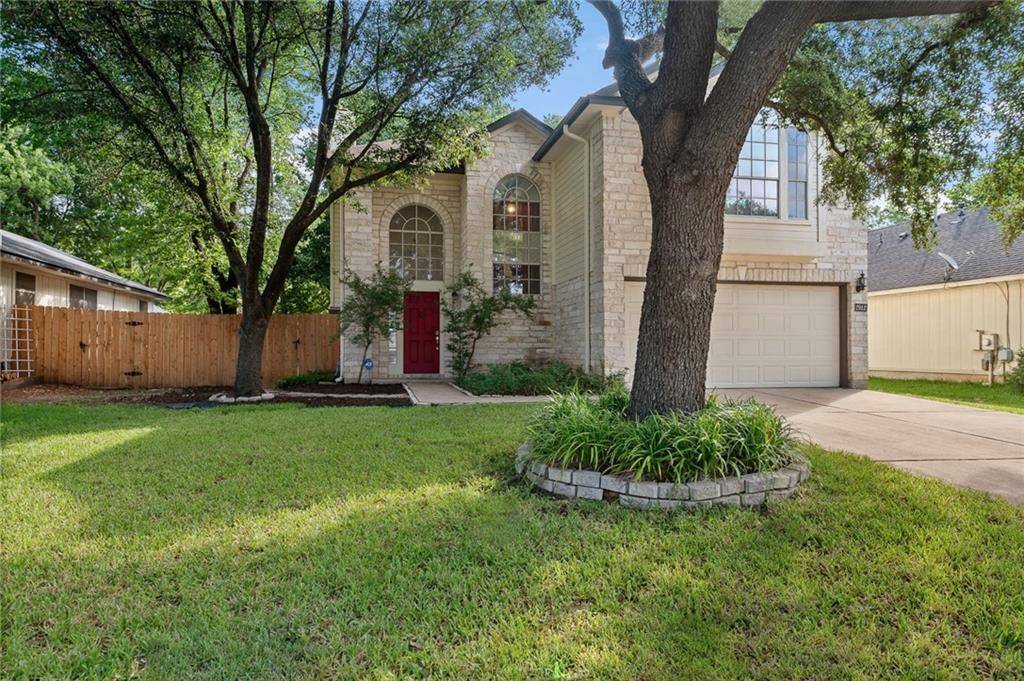
2912 Feathercrest DR Austin, TX 78728
Want to know what your home might be worth? Contact us for a FREE valuation!

Our team is ready to help you sell your home for the highest possible price ASAP
Key Details
Property Type Single Family Home
Sub Type Single Family Residence
Listing Status Sold
Purchase Type For Sale
Square Footage 1,735 sqft
Subdivision Bratton Park Sec 02
MLS Listing ID 9771938
Bedrooms 3
Full Baths 2
Half Baths 1
Year Built 1995
Annual Tax Amount $5,041
Tax Year 2022
Lot Size 6,621 Sqft
Property Sub-Type Single Family Residence
Property Description
Fantastic two story home located close to Mills Pond, the Wells Branch hike and bike trails, fitness center, pools, disc golf, and other outdoor activities that make this area so popular. Big windows along the back of the home provide great natural light along with a great view of the spacious back yard from the entire downstairs. The kitchen features stainless appliances, light cabinetry, and black granite countertops. You will appreciate being able to cozy up to the fireplace in the winter, and the gas log lighter makes lighting the fire a breeze. Upstairs you will find the primary suite, with a large walk-in closet, amazing luxurious walk-in shower and updated double vanity with granite countertop. There are two additional bedrooms upstairs, along with an upstairs living space which provides floorplan flexibility for your changing needs. The back yard is spacious and flat, with recent fencing on both sides, and a line of trees along the back fence that provide good privacy from the neighbors. Enjoy evenings on the deck, and snack on figs from the mature, producing fig tree! Perfect location with easy access to Mopac and I35, just a few minutes from the Domain and La Frontera shopping/entertaining areas. Hurry, this darling home won't last long! **Buyer to verify sqft. 1735 is from sellers' appraisal, 1615 per tax record (TCAD)**
Location
State TX
County Travis
Area N
Interior
Heating Central, Natural Gas
Cooling Ceiling Fan(s), Central Air
Flooring Carpet, Laminate, Vinyl
Fireplaces Number 1
Fireplaces Type Living Room
Exterior
Exterior Feature Gutters Full
Garage Spaces 2.0
Fence Back Yard, Privacy, Wood
Pool None
Community Features Cluster Mailbox, Curbs, Fitness Center, Lake, Park, Picnic Area, Playground, Pool, Sport Court(s)/Facility
Utilities Available Electricity Connected, High Speed Internet, Natural Gas Connected, Sewer Connected, Water Connected
Waterfront Description None
View None
Roof Type Composition
Building
Lot Description Level, Trees-Medium (20 Ft - 40 Ft)
Foundation Slab
Sewer MUD
Water MUD
Structure Type Cement Siding,Stone
New Construction No
Schools
Elementary Schools Wells Branch
Middle Schools Chisholm Trail
High Schools Mcneil
School District Round Rock Isd
Others
Acceptable Financing Cash, Conventional, FHA, VA Loan
Listing Terms Cash, Conventional, FHA, VA Loan
Special Listing Condition Standard
Read Less
Bought with Compass RE Texas, LLC
NEARBY SCHOOLS & BUSINESSES
GET MORE INFORMATION