
For more information regarding the value of a property, please contact us for a free consultation.
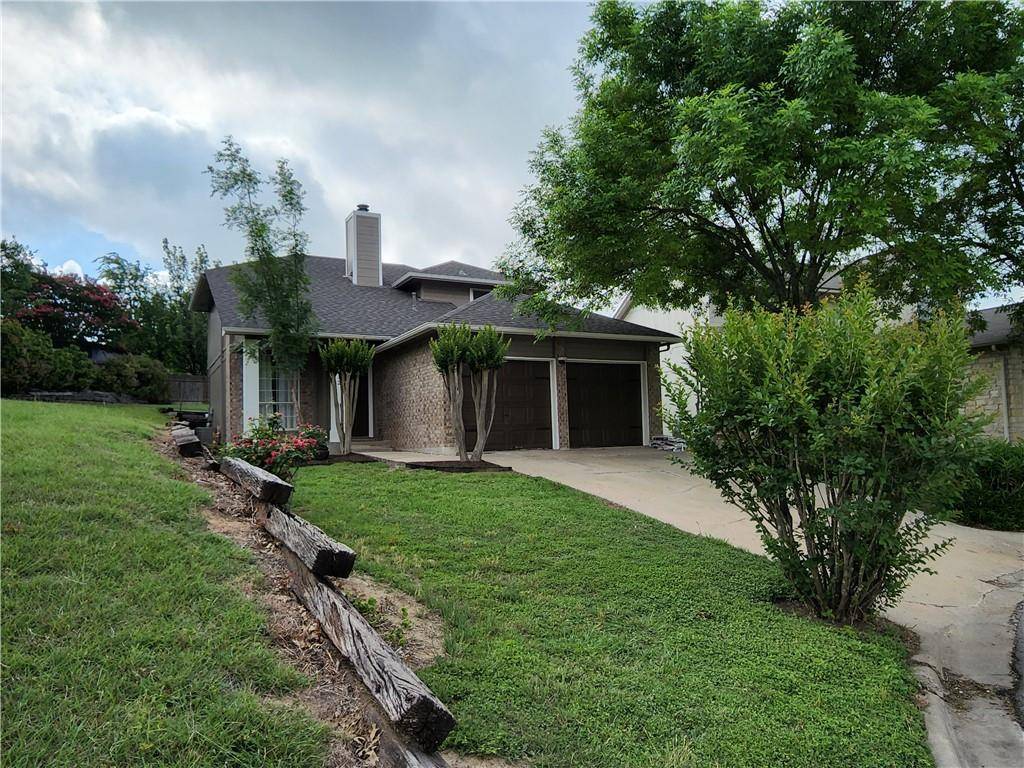
4912 Dovercliff CV Austin, TX 78754
Want to know what your home might be worth? Contact us for a FREE valuation!

Our team is ready to help you sell your home for the highest possible price ASAP
Key Details
Property Type Single Family Home
Sub Type Single Family Residence
Listing Status Sold
Purchase Type For Sale
Square Footage 1,385 sqft
Subdivision Chimney Hills North
MLS Listing ID 3657770
Bedrooms 4
Full Baths 2
Half Baths 1
HOA Fees $5/ann
Year Built 1996
Annual Tax Amount $3,849
Tax Year 2021
Lot Size 6,577 Sqft
Property Sub-Type Single Family Residence
Property Description
Refurbished 2 story with primary bedroom and bath plus half bath on main level 3 secondary bedroom on upper floor. NOT in the City Limits! No City license required for Short Term Rental use, Extra deep cul de sac lot(side yard is a separately owned lot see survey and pink flag at corner) New 30 yr shingles, New interior and exterior paint, new 2" blinds, new appliance package with stainless finish double door led lit refrigerator, 5 burner gas range, microwave vent hood and upgraded dishwasher. large back yard has steps up to second tiered area that leads to a gate at the back to access the mailbox cluster, The living area has soaring ceilings and a gas stub fed fireplace, New ceiling fans in all 4 bedrooms and the living area. The angled staircase leads up to 3 bedroom and a bath. Owner carry loan with 20% down, 6 % interest, 30 year amortization, 5 year balloon, Low taxes, Not in the city limits no ECAD. Property sold as is.
Location
State TX
County Travis
Area Ne
Interior
Heating Central, Fireplace(s), Natural Gas
Cooling Central Air, Electric
Flooring Carpet, Vinyl
Fireplaces Number 1
Fireplaces Type Gas, Living Room
Exterior
Exterior Feature Gutters Full
Garage Spaces 2.0
Fence Back Yard, Partial
Pool None
Community Features None
Utilities Available Electricity Connected, High Speed Internet, Natural Gas Connected, Sewer Connected, Underground Utilities, Water Connected
Waterfront Description None
View None
Roof Type Asphalt
Building
Lot Description Back Yard, Cul-De-Sac, Curbs, Front Yard, Gentle Sloping
Foundation Slab
Sewer Public Sewer
Water Public
Structure Type Brick,Frame
New Construction No
Schools
Elementary Schools Jordan
Middle Schools Garcia
High Schools Lyndon B Johnson (Austin Isd)
School District Austin Isd
Others
Acceptable Financing Cash, Conventional, Owner May Carry
Listing Terms Cash, Conventional, Owner May Carry
Special Listing Condition Standard
Read Less
Bought with Central Metro Realty
NEARBY SCHOOLS & BUSINESSES
GET MORE INFORMATION