
For more information regarding the value of a property, please contact us for a free consultation.
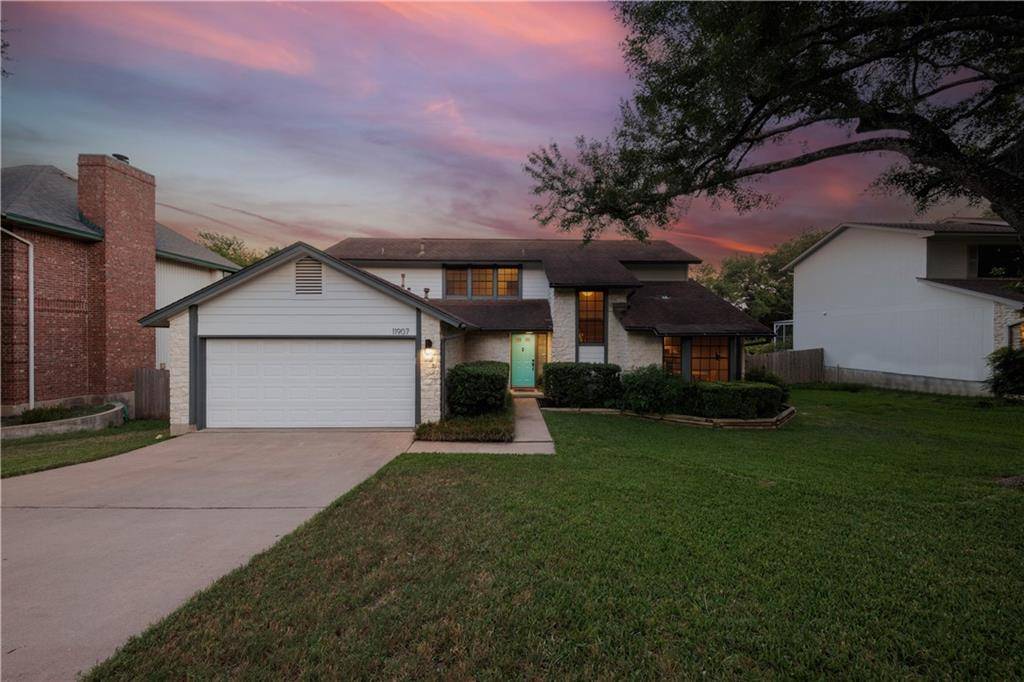
11907 Cherie DR Austin, TX 78758
Want to know what your home might be worth? Contact us for a FREE valuation!

Our team is ready to help you sell your home for the highest possible price ASAP
Key Details
Property Type Single Family Home
Sub Type Single Family Residence
Listing Status Sold
Purchase Type For Sale
Square Footage 2,131 sqft
Subdivision Gracywoods Sec 09 & 10
MLS Listing ID 3517255
Bedrooms 4
Full Baths 2
Half Baths 1
Year Built 1985
Annual Tax Amount $8,579
Tax Year 2021
Lot Size 7,579 Sqft
Property Sub-Type Single Family Residence
Property Description
Desirable North Austin neighborhood just minutes to the Domain, Austin FC Stadium, Walnut Creek Park hiking, and biking trails, and close to Mopac, I-35, and 183 for an easy commute! A fabulous open floor plan with a private primary suite on the main floor, 3 roomy bedrooms, and a spacious loft upstairs provides many options no matter the needs of your household. Large windows and a fireplace create a perfect living area overlooking the large backyard. The gorgeously remodeled kitchen boasts a neutral color palette, clean lines, sleek quartz counters, a marble tile backsplash, and ample storage with an ideal mix of cabinetry and open shelves. Unique features include a raised ceiling with an open wood beam, a planter box above the sink, a bay window in the breakfast nook, and modern light fixtures. The living area gets tons of natural light and French doors leading to the large deck, making indoor-outdoor entertaining a breeze. Come enjoy all that this Gracywoods neighborhood gem has to offer!
Location
State TX
County Travis
Area 2N
Interior
Heating Central
Cooling Central Air
Flooring Carpet, Tile
Fireplaces Number 1
Fireplaces Type Living Room
Exterior
Exterior Feature Rain Gutters, Private Yard
Garage Spaces 2.0
Fence Privacy
Pool None
Utilities Available Cable Connected, Electricity Connected, High Speed Internet, Other, Natural Gas Available, Natural Gas Connected, Phone Available, Water Connected
Waterfront Description None
View None
Roof Type Composition
Building
Lot Description Back Yard, Front Yard, Gentle Sloping, Interior Lot
Foundation Slab
Sewer Public Sewer
Water Public
Structure Type Masonry – Partial,Wood Siding
New Construction No
Schools
Elementary Schools River Oaks
Middle Schools Westview
High Schools John B Connally
School District Pflugerville Isd
Others
Acceptable Financing Cash, Conventional, FHA, VA Loan
Listing Terms Cash, Conventional, FHA, VA Loan
Special Listing Condition Standard
Read Less
Bought with Non Member
NEARBY SCHOOLS & BUSINESSES
GET MORE INFORMATION