
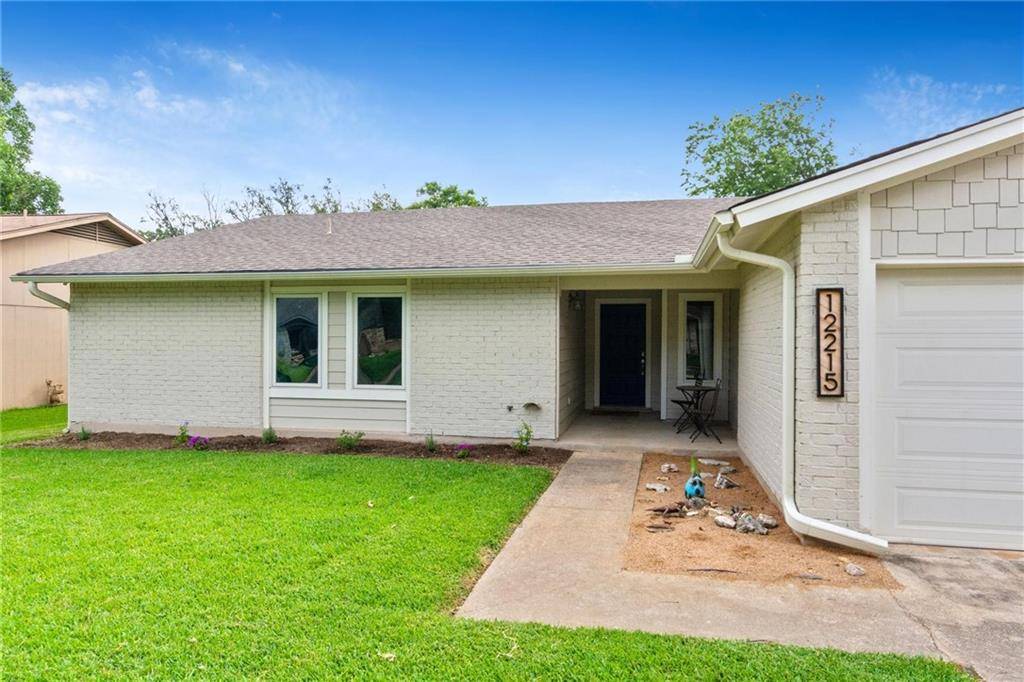
For more information regarding the value of a property, please contact us for a free consultation.
12215 Arrowwood DR Austin, TX 78727
Want to know what your home might be worth? Contact us for a FREE valuation!

Our team is ready to help you sell your home for the highest possible price ASAP
Key Details
Property Type Single Family Home
Sub Type Single Family Residence
Listing Status Sold
Purchase Type For Sale
Square Footage 1,892 sqft
Subdivision Milwood Sec 08
MLS Listing ID 6642062
Style Single level Floor Plan
Bedrooms 4
Full Baths 2
Year Built 1982
Annual Tax Amount $8,058
Tax Year 2021
Lot Size 9,496 Sqft
Property Sub-Type Single Family Residence
Property Description
Come see this crisp, clean ranch style home, you'll love the updates and the LOCATION!! Ride a bike to the Domain, Walnut Creek, and Balcones Park, they're all nearby or accessible with a sidewalk walk or ride. The neighborhood is full of trees, larger lots, and hip, updated homes. The sellers made an amazing backyard space that's got lots of privacy tree cover around the fenceline, so you'll enjoy sitting on the patio or by the firepit. The fireplace and large double french doors in the living room make it an enjoyable place for family or friends to hang out. Other updates are many, like granite and glass backsplash in kitchen, SS appliances, 20" offset tile flooring, ANDERSON windows throughout, outside hardiplank & paint, gutters. So much updating makes this house dreamy and ready for move-in! There's more, come check it out for yourself.
Location
State TX
County Travis
Area 1N
Interior
Heating Central
Cooling Central Air
Flooring Carpet, Tile
Fireplaces Number 1
Fireplaces Type Family Room, Wood Burning
Exterior
Exterior Feature Rain Gutters, No Exterior Steps
Garage Spaces 2.0
Fence Back Yard, Privacy, Wood
Pool None
Community Features None
Utilities Available Electricity Connected, Natural Gas Connected, Sewer Connected, Water Connected
Waterfront Description None
View None
Roof Type Composition
Building
Lot Description Back Yard, Curbs, Interior Lot, Landscaped, Level, Sprinkler - Automatic, Sprinklers In Front, Sprinklers On Side, Trees-Medium (20 Ft - 40 Ft)
Foundation Slab
Sewer Public Sewer
Water Public
Structure Type Brick,HardiPlank Type
New Construction No
Schools
Elementary Schools Summitt
Middle Schools Murchison
High Schools Anderson
School District Austin Isd
Others
Acceptable Financing Cash, Conventional, FHA, VA Loan
Listing Terms Cash, Conventional, FHA, VA Loan
Special Listing Condition Standard
Read Less
Bought with Rosenthal Realty Services, LLC
NEARBY SCHOOLS & BUSINESSES
GET MORE INFORMATION