
For more information regarding the value of a property, please contact us for a free consultation.
515 Wesley Ridge DR Spicewood, TX 78669
Want to know what your home might be worth? Contact us for a FREE valuation!

Our team is ready to help you sell your home for the highest possible price ASAP
Key Details
Property Type Single Family Home
Sub Type Single Family Residence
Listing Status Sold
Purchase Type For Sale
Square Footage 3,321 sqft
Subdivision The Point At Ridge Harbor
MLS Listing ID 8831906
Bedrooms 4
Full Baths 2
Half Baths 2
HOA Fees $70/ann
Year Built 1996
Tax Year 2021
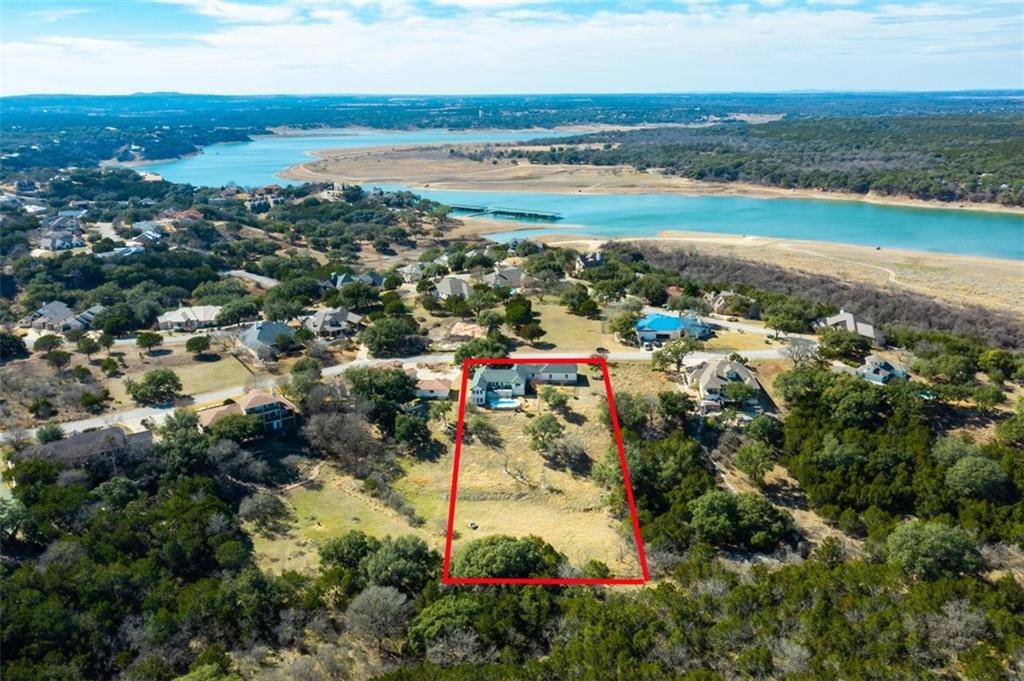
Lot Size 1.275 Acres
Property Sub-Type Single Family Residence
Property Description
MOTIVATED SELLER, BRING YOUR OFFERS!! LAKEFRONT COMMUNITY of Ridge Harbor on LAKE TRAVIS. If you want VIEWS OF LAKE TRAVIS, with the privacy of being backed onto Muleshoe Park, look no further! This home boasts 4-5 bedrooms with a game room, den, open kitchen/living, 4 car garage with 12 ft ceilings & a car lift, pool and double lot!! The primary bedroom & bath have been updated with new flooring, vanity, double sinks, frameless glass shower, new marble tile and granite counter top. There is a ventless fireplace in the primary bedroom and living room. Alder wood cabinets in the kitchen & laundry room. Granite countertops in the kitchen.Windows have all been replaced with Champion with a lifetime warranty. Roof replaced approx 2013, 3 AC units approx 4 years old, hot water heaters 3 years old. Pool is fiberglass with a lifetime warranty. Oversized 4 car garage with 12 ft ceilings, Generic 7000 lift, craftsman cabinets and window AC unit. Separate golf cart garage and storage area under the back deck. Community Pool, tennis court, park, picnic area and marina. Simply a must see property!! Call and schedule your private showing today! PRICED TO SELL!!
Location
State TX
County Burnet
Area Lw
Interior
Heating Propane
Cooling Central Air, Electric
Flooring Carpet, Laminate, Tile, Wood
Fireplaces Number 2
Fireplaces Type Bedroom, Electric, Family Room, Ventless
Exterior
Exterior Feature Dog Run, Exterior Steps
Garage Spaces 4.0
Fence Partial, Wrought Iron
Pool Fiberglass, In Ground
Community Features Common Grounds, Controlled Access, Fishing, Gated, High Speed Internet, Lake, Picnic Area, Playground, Pool, Tennis Court(s), Underground Utilities
Utilities Available Electricity Connected, Propane, Sewer Connected, Underground Utilities, Water Connected
Waterfront Description Lake Privileges
View Hill Country, Lake, Park/Greenbelt, River, Trees/Woods, Water
Roof Type Asphalt
Building
Lot Description Greenbelt, Back Yard, Front Yard, Gentle Sloping, Landscaped, Native Plants, Private, Sloped Down, Views
Foundation Slab
Sewer Public Sewer
Water Public
Structure Type Asphalt,Brick,Concrete,Frame,Glass,HardiPlank Type,Stone
New Construction No
Schools
Elementary Schools Marble Falls
Middle Schools Marble Falls
High Schools Marble Falls
School District Marble Falls Isd
Others
Acceptable Financing Cash, Conventional
Listing Terms Cash, Conventional
Special Listing Condition Standard
Read Less
Bought with Mystic Hills Realty
NEARBY SCHOOLS & BUSINESSES
GET MORE INFORMATION