
For more information regarding the value of a property, please contact us for a free consultation.
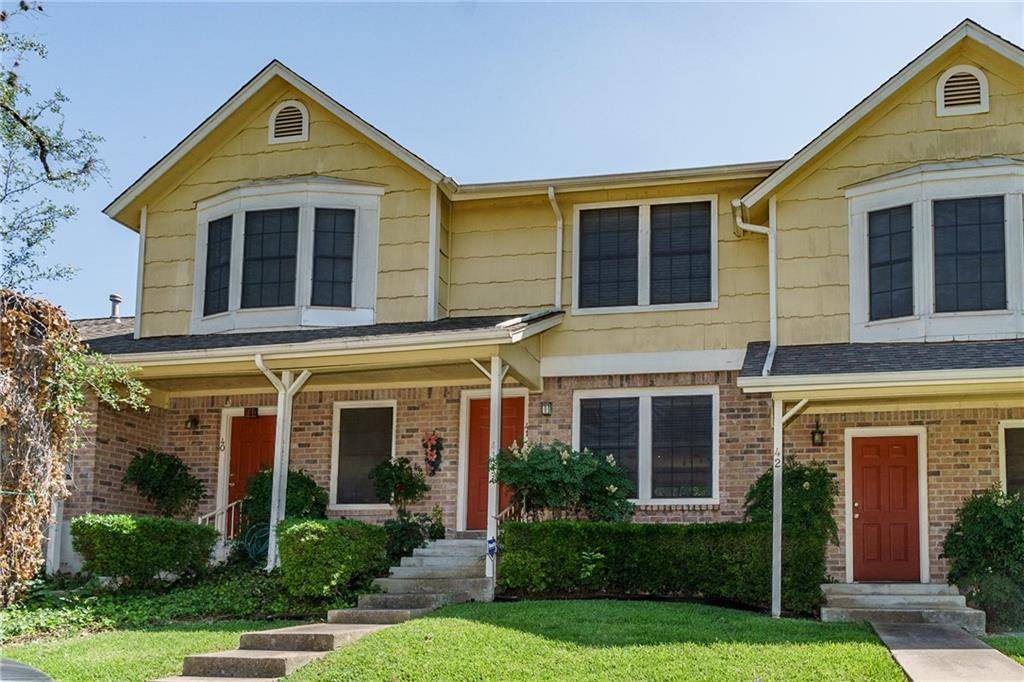
11901 Swearingen DR #41 Austin, TX 78758
Want to know what your home might be worth? Contact us for a FREE valuation!

Our team is ready to help you sell your home for the highest possible price ASAP
Key Details
Property Type Condo
Sub Type Condominium
Listing Status Sold
Purchase Type For Sale
Square Footage 829 sqft
Subdivision Reflections Walnut Creek 03 Condo
MLS Listing ID 1929841
Style 1st Floor Entry,Multi-level Floor Plan
Bedrooms 2
Full Baths 1
Half Baths 1
HOA Fees $191/mo
Year Built 1985
Annual Tax Amount $5,405
Tax Year 2021
Property Sub-Type Condominium
Property Description
Townhome style, no neighbors above or below. Well maintained unit in well maintained warrantable community. LOW HOA dues - only $191.75. Step down into wood floor living room. Good space under stairs for entertainment equipment. Remodeled powder room to left. Breakfast bar separates living from dining/kitchen. Kitchen is tiled with black granite tile counter top. Electric range (but there is gas). Pantry, laundry closet, and sliding glass door to small fenced yard & patio. Breakfast dining area in kitchen. Both bedrooms upstairs with full bath between. Decorative tile surrounds in shower bath. Gas heating in newer HVAC system. Just around corner from clean, large swimming pool and hot tub. Priced below tax valuation. ***Tenant occupied till June 30th, 2022***
Location
State TX
County Travis
Area 2N
Interior
Heating Central, Natural Gas
Cooling Central Air
Flooring Carpet, Tile, Wood
Fireplaces Type None
Exterior
Exterior Feature Exterior Steps, Private Entrance
Fence Back Yard, Privacy, Wood
Pool Pool/Spa Combo
Community Features Common Grounds, Pool, Hot Tub, Trash Pickup - Door to Door
Utilities Available Electricity Connected, Natural Gas Connected
Waterfront Description None
View None
Roof Type Composition
Building
Lot Description Landscaped, Sprinkler - Automatic, Trees-Large (Over 40 Ft)
Foundation Slab
Sewer Public Sewer
Water Public
Structure Type Brick Veneer,Frame
New Construction No
Schools
Elementary Schools Rowe Lane
Middle Schools Westview
High Schools John B Connally
School District Pflugerville Isd
Others
Acceptable Financing Cash, Conventional, FHA
Listing Terms Cash, Conventional, FHA
Special Listing Condition Standard
Read Less
Bought with Compass RE Texas, LLC
NEARBY SCHOOLS & BUSINESSES
GET MORE INFORMATION