
For more information regarding the value of a property, please contact us for a free consultation.
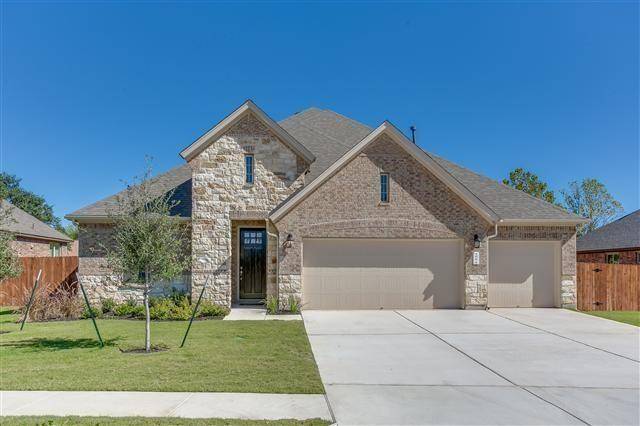
106 Parkwest DR Cedar Park, TX 78613
Want to know what your home might be worth? Contact us for a FREE valuation!

Our team is ready to help you sell your home for the highest possible price ASAP
Key Details
Property Type Single Family Home
Sub Type Single Family Residence
Listing Status Sold
Purchase Type For Sale
Square Footage 2,821 sqft
Subdivision Parkwest Estates Sec 1
MLS Listing ID 5658627
Style 1st Floor Entry
Bedrooms 4
Full Baths 3
HOA Fees $53/qua
Year Built 2015
Tax Year 2021
Lot Size 10,280 Sqft
Property Sub-Type Single Family Residence
Property Description
Beautiful home located on an expansive 0.23 acre lot in Parkwest Estate Cedar Park and built in 2015 by Ryland homes. Upon entry you'll bask in the natural light formed by the windows and high ceiling foyer. This stunning one story home features a luminous open floor plan with a gourmet kitchen and huge granite countertop island for entertaining and SS appliances. A formal dining room opens to the kitchen and living area has a gorgeous wood floor throughout. A gas log fireplace in the family room creates a warm and inviting ambience.
The spacious master bedroom boasts two separate vanities and granite counter tops, a huge walk-in closet and walk-in shower with a soaking tub for relaxing. You will also find 3 guest bedrooms and 2 full baths. Extra private home office close to the entrance adds an extra space for your library or gym. 3 car garage provides plenty of room for your tools and cars. Private backyard with wooden fence and covered porch for your afternoon tea time. House is close to major hwys, Cedar Bark Park, and just 3.3 miles to Brushy Creek Regional Trl.
Tenant's lease ends June 30rd, Buyer and buyer's agent should verify all listing information, including but not limited to school information, taxes, HOA information & room dimensions.
Location
State TX
County Williamson
Area Cls
Interior
Heating Central
Cooling Central Air
Flooring Carpet, Tile, Wood
Fireplaces Number 1
Fireplaces Type Gas Log, Living Room
Exterior
Exterior Feature Gutters Full
Garage Spaces 3.0
Fence Fenced, Privacy, Wood
Pool None
Community Features None
Utilities Available Electricity Available, Natural Gas Available
Waterfront Description None
View None
Roof Type Composition,Shingle
Building
Lot Description Level, Sprinkler - Automatic, Sprinklers In Rear, Sprinklers In Front, Trees-Small (Under 20 Ft)
Foundation Slab
Sewer Public Sewer
Water Public
Structure Type Brick,Masonry – Partial
New Construction No
Schools
Elementary Schools Westside
Middle Schools Artie L Henry
High Schools Vista Ridge
School District Leander Isd
Others
Acceptable Financing Cash, Conventional
Listing Terms Cash, Conventional
Special Listing Condition Standard
Read Less
Bought with Redfin Corporation
NEARBY SCHOOLS & BUSINESSES
GET MORE INFORMATION