
For more information regarding the value of a property, please contact us for a free consultation.
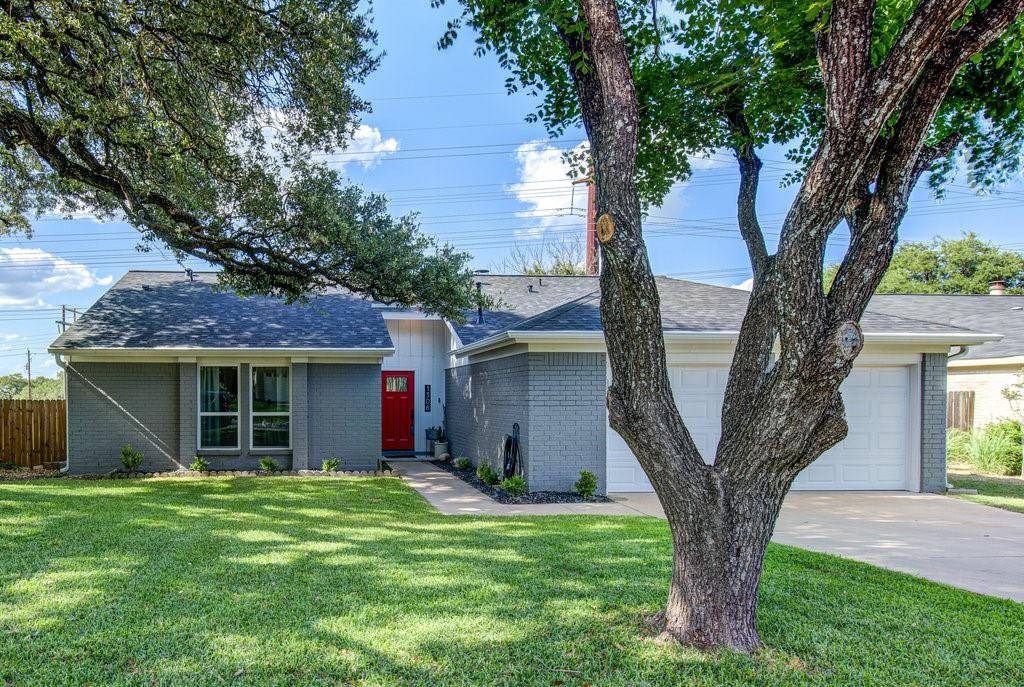
1308 Doonesbury DR Austin, TX 78758
Want to know what your home might be worth? Contact us for a FREE valuation!

Our team is ready to help you sell your home for the highest possible price ASAP
Key Details
Property Type Single Family Home
Sub Type Single Family Residence
Listing Status Sold
Purchase Type For Sale
Square Footage 1,657 sqft
Subdivision Gracywoods Sec 04
MLS Listing ID 6920746
Bedrooms 3
Full Baths 2
Year Built 1980
Annual Tax Amount $7,674
Tax Year 2021
Lot Size 0.335 Acres
Property Sub-Type Single Family Residence
Property Description
Beautifully remodeled home in the desirable Gracywoods neighborhood. Perched on a large, 1/3 acre lot backing to the North Star Greenbelt. This 3 bed, 2 bath home features an open floor plan with an updated kitchen that flows directly into the spacious living room with vaulted ceilings. The large kitchen island offers seating for six—perfect for entertaining and dining. The main bedroom is separated from the other two bedrooms for extra privacy and features a walk-in shower and walk-in closet. Enjoy the massive backyard while staying cool on the large covered patio—perfect for year-round relaxation. Walnut Creek Park—which has miles of trails for walking and biking—is a 5-minute walk away. Additionally, the Domain, Austin FC Stadium, and North Austin's Brewery District are only a 5-minute drive away. This is one you won't want to miss!
Location
State TX
County Travis
Area 2N
Interior
Heating Central, Natural Gas
Cooling Ceiling Fan(s), Central Air, Electric
Flooring Carpet, Laminate, Tile
Fireplaces Number 1
Fireplaces Type Family Room, Wood Burning
Exterior
Exterior Feature Rain Gutters
Garage Spaces 2.0
Fence Fenced, Privacy, Wood
Pool None
Community Features See Remarks
Utilities Available Electricity Available, Natural Gas Available
Waterfront Description None
View None
Roof Type Composition,Shingle
Building
Lot Description Greenbelt, Back Yard, Level, Trees-Large (Over 40 Ft), Many Trees
Foundation Slab
Sewer Public Sewer
Water Public
Structure Type Brick Veneer,Frame,HardiPlank Type,Masonry – Partial
New Construction No
Schools
Elementary Schools River Oaks
Middle Schools Westview
High Schools John B Connally
School District Pflugerville Isd
Others
Acceptable Financing Cash, Conventional, FHA, VA Loan
Listing Terms Cash, Conventional, FHA, VA Loan
Special Listing Condition Standard
Read Less
Bought with Realty Austin
NEARBY SCHOOLS & BUSINESSES
GET MORE INFORMATION