
For more information regarding the value of a property, please contact us for a free consultation.
115 Outcrop View LN Lakeway, TX 78738
Want to know what your home might be worth? Contact us for a FREE valuation!

Our team is ready to help you sell your home for the highest possible price ASAP
Key Details
Property Type Single Family Home
Sub Type Single Family Residence
Listing Status Sold
Purchase Type For Sale
Square Footage 2,122 sqft
Subdivision Yaupon Ck Sec 01 Am Lt 13&15 Bl A 28-41
MLS Listing ID 6468364
Sold Date -
Bedrooms 3
Full Baths 2
Half Baths 1
HOA Fees $107/mo
HOA Y/N Yes
Year Built 2006
Annual Tax Amount $10,150
Tax Year 2022
Lot Size 7,971 Sqft
Acres 0.183
Property Sub-Type Single Family Residence
Source actris
Property Description
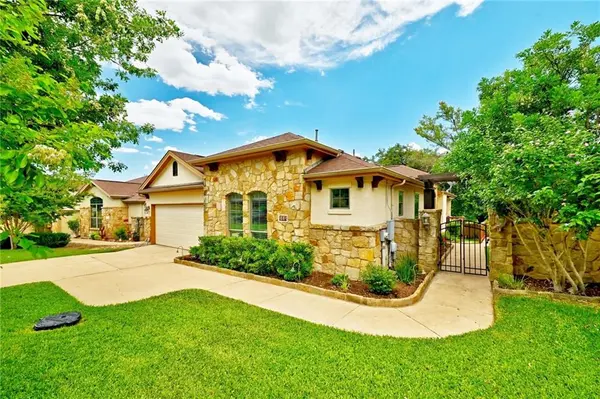
Absolutely gorgeous home in coveted Yaupon subdivision where homes rarely come on the market! This private boutique community has the perfect central location coupled with the modernization and upgrades of newer built homes. This beautiful home sits on an oversized lot with towering Oaks overlooking the Greenbelt with no neighbors behind! The pergola-covered gated entry leads to a private stone capped courtyard surrounded with lush landscaping. The interior has a classic open floorplan and amazing upgrades including gorgeous hand-scraped hardwood floors throughout (No carpet!), tray ceilings, solid wood front door with wrought iron accents, stone fireplace, 2 inch wood blinds, and brushed nickel ceiling fans! The primary bedroom has a huge walk-in closet and spa like bathroom with double Carerra quartz vanities and separate tub and walk in shower with tile surround! The gorgeous gourmet kitchen has recessed can lights, built in stainless steel upgraded appliances, granite counters, tile backsplash and over 30 cabinets! The oversized back patio has plenty of room for entertaining family and friends and the privacy of an oversized greenbelt lot is the perfect area to sit outside and have your morning coffee in a peaceful setting! This location is amazing and convenient to the Hill Country Galleria for shopping, pool/park and trails, some of the most highly rated golf courses in Central Texas and of course 10 min to beautiful Lake Travis and all the amazing boating and jet skiing, views and waterfront restaurants that they are famous for! This home feeds into the highly acclaimed Lake Travis ISD and is the perfect combination of character, upgrades and a bright happy floorplan that is the perfect place to call home!
Location
State TX
County Travis
Area Ls
Rooms
Main Level Bedrooms 3
Interior
Interior Features Breakfast Bar, Ceiling Fan(s), Coffered Ceiling(s), Tray Ceiling(s), Granite Counters, Double Vanity, Entrance Foyer, In-Law Floorplan, Kitchen Island, No Interior Steps, Open Floorplan, Pantry, Primary Bedroom on Main, Soaking Tub, Walk-In Closet(s)
Heating Central
Cooling Central Air
Flooring Carpet, Tile, Wood
Fireplaces Number 1
Fireplaces Type Family Room, Wood Burning
Fireplace Y
Appliance Built-In Electric Oven, Dishwasher, Disposal, Gas Cooktop, Microwave, Stainless Steel Appliance(s), Water Heater
Exterior
Exterior Feature Uncovered Courtyard, Private Yard
Garage Spaces 2.0
Fence Wood, Wrought Iron
Pool None
Community Features Airport/Runway, General Aircraft Airport, Golf, Lake, Pool
Utilities Available Cable Available, Electricity Available, High Speed Internet, Propane, Sewer Connected, Water Available
Waterfront Description None
View Hill Country, Panoramic, Park/Greenbelt
Roof Type Composition,Shingle
Accessibility Enhanced Accessible, Grip-Accessible Features, Therapeutic Whirlpool
Porch Covered, Patio
Total Parking Spaces 4
Private Pool No
Building
Lot Description Greenbelt, Cul-De-Sac, Sprinkler - Automatic, Trees-Large (Over 40 Ft)
Faces Northwest
Foundation Slab
Sewer Public Sewer
Water MUD
Level or Stories One
Structure Type Masonry – All Sides,Stone
New Construction No
Schools
Elementary Schools Lakeway
Middle Schools Hudson Bend
High Schools Lake Travis
School District Lake Travis Isd
Others
HOA Fee Include Common Area Maintenance
Restrictions Deed Restrictions
Ownership Fee-Simple
Acceptable Financing Cash, Conventional, VA Loan
Tax Rate 2.1
Listing Terms Cash, Conventional, VA Loan
Special Listing Condition Standard
Read Less
Bought with Distinct Austin Properties
NEARBY SCHOOLS & BUSINESSES
GET MORE INFORMATION