
For more information regarding the value of a property, please contact us for a free consultation.
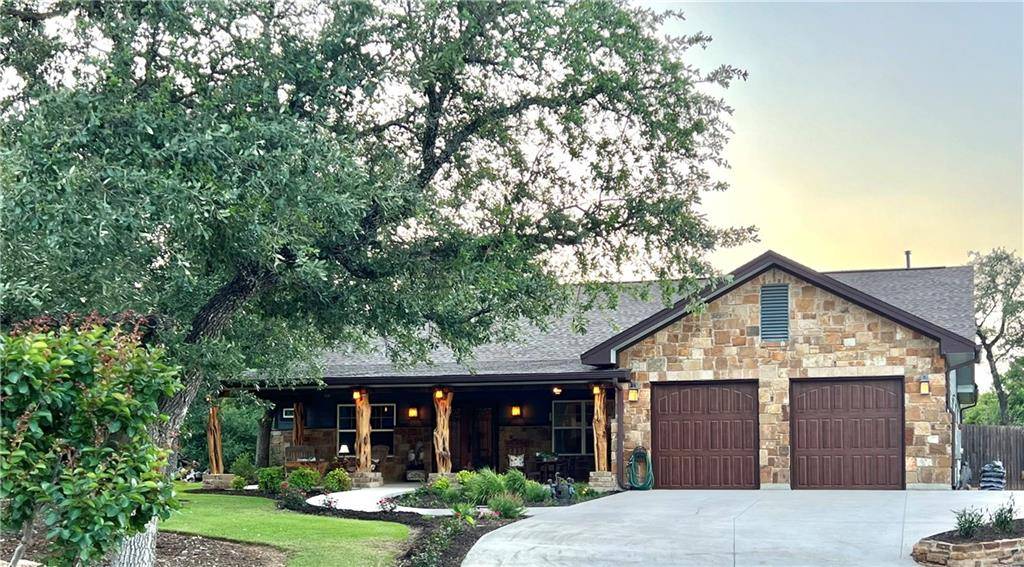
319 Parkwest DR Cedar Park, TX 78613
Want to know what your home might be worth? Contact us for a FREE valuation!

Our team is ready to help you sell your home for the highest possible price ASAP
Key Details
Property Type Single Family Home
Sub Type Single Family Residence
Listing Status Sold
Purchase Type For Sale
Square Footage 3,051 sqft
Subdivision Parkwest Estates
MLS Listing ID 5976814
Style Single level Floor Plan
Bedrooms 4
Full Baths 4
Year Built 2015
Tax Year 2022
Lot Size 0.664 Acres
Property Sub-Type Single Family Residence
Property Description
Too many awesome features to list!! Must see to believe! Beautiful custom built ranch-style home on over 2/3 of an acre in the heart of Cedar Park! You will feel like you're enjoying the peacefulness of country living, yet close to all the conveniences you need. Great home for entertaining! Spacious one-story is perfect for multi generational living or for families looking for an in-law plan. The home is fully wheel-chair accessible. All 4 bedrooms have a walk-in closet and their own full baths with walk-in showers. One of the secondary bedrooms comes with a Murphy bed that also converts to a desk. 2 separate living areas each on it's own HVAC system so they can be controlled individually. The kitchen is every chef's dream with a large commercial stove, 2 full size side by side refrigerators, huge island, lots of cabinets for storage, a walk-in pantry and plenty of counterspace for creating culinary delights! But possibly the BEST feature about this property is the outdoor living space! Enjoy listening to the birds on your front porch and sipping your morning coffee as the sun rises OR invite your all your friends over to enjoy the outdoor kitchen and patio area or roast marshmallows around the your built in fire pit. There is plenty of room for all! The yard is pristine with full sprinkler system throughout front and back. Plenty of room in the backyard for a pool, RV/boat storage or whatever you would like to build and this home is exempt from the neighborhood HOA. Backyard also boasts a planter box and greenhouse ready for you to enjoy home-grown veggies! Too many extras to list, including 2 tankless water heaters, brand new flooring throughout, oversized garage with plenty of room for storage just to name a few. Minutes from the toll roads, shopping centers, grocery store and the highly rated Leander Schools. Come see what all this home has to offer! **ALL TVS & OUTDOOR FURNITURE CONVEY AS WELL AS WASHER & DRYER!
Location
State TX
County Williamson
Area Cls
Interior
Heating Central, Fireplace(s), Natural Gas
Cooling Ceiling Fan(s), Central Air
Flooring Vinyl, See Remarks
Fireplaces Number 2
Fireplaces Type Fire Pit, Gas, Gas Log, Outside, Wood Burning, See Remarks
Exterior
Exterior Feature Barbecue, Gutters Full, Outdoor Grill
Garage Spaces 2.0
Fence Fenced, Partial
Pool None
Community Features None
Utilities Available Electricity Available, Natural Gas Available, Underground Utilities
Waterfront Description None
View Neighborhood
Roof Type Composition,Shingle
Building
Lot Description Back Yard, Cul-De-Sac, Landscaped, Sprinkler - Automatic, Many Trees
Foundation Slab
Sewer Public Sewer
Water Public
Structure Type HardiPlank Type,Stone
New Construction No
Schools
Elementary Schools Westside
Middle Schools Artie L Henry
High Schools Vista Ridge
School District Leander Isd
Others
Acceptable Financing Cash, Conventional, FHA, VA Loan
Listing Terms Cash, Conventional, FHA, VA Loan
Special Listing Condition Standard
Read Less
Bought with Real
NEARBY SCHOOLS & BUSINESSES
GET MORE INFORMATION