
For more information regarding the value of a property, please contact us for a free consultation.
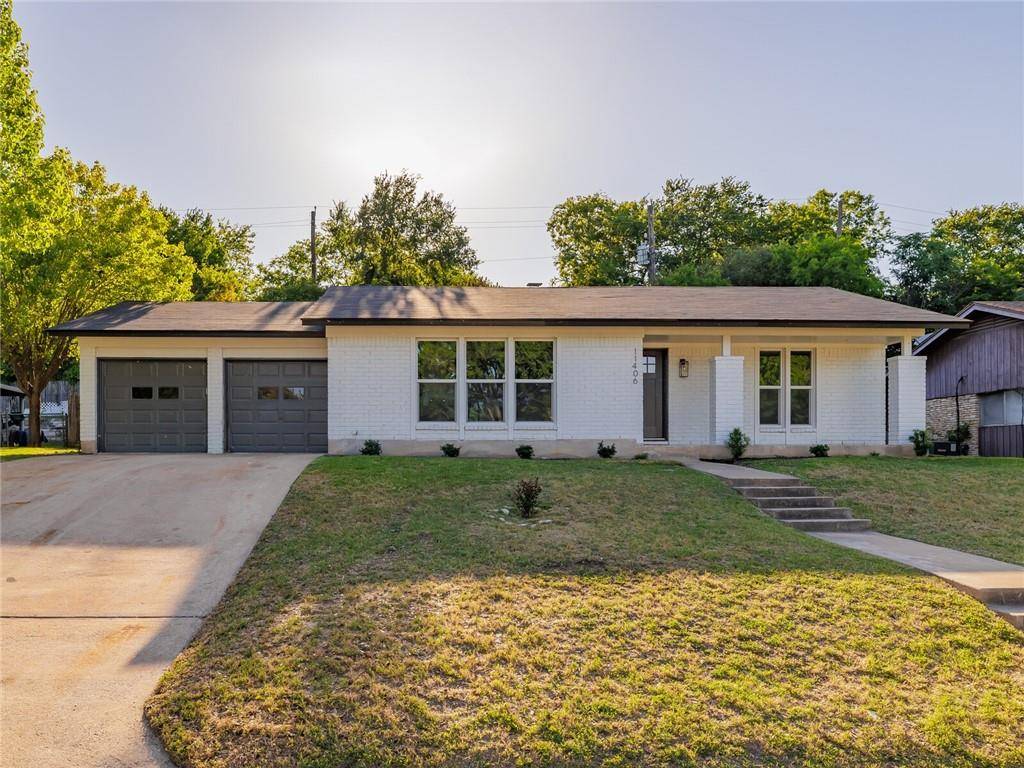
11406 January DR Austin, TX 78753
Want to know what your home might be worth? Contact us for a FREE valuation!

Our team is ready to help you sell your home for the highest possible price ASAP
Key Details
Property Type Single Family Home
Sub Type Single Family Residence
Listing Status Sold
Purchase Type For Sale
Square Footage 1,626 sqft
Subdivision Four Seasons Spring Sec
MLS Listing ID 7116071
Style Single level Floor Plan,Entry Steps
Bedrooms 3
Full Baths 2
Year Built 1971
Annual Tax Amount $4,127
Tax Year 2021
Lot Size 9,191 Sqft
Property Sub-Type Single Family Residence
Property Description
Reimagined by Maverick design, this immaculate single-story home is located in a hidden gem of NE Austin, the Four Seasons community. The front door leads you into the beautiful interior featuring smooth neutral-colored walls, overflowing natural light, and gorgeous engineered hardwood flooring that flows throughout the main living areas and bedrooms. The living room provides plenty of space to gather comfortably and offers a vaulted and beamed ceiling with a modern ceiling fan and a cozy brick detailed fireplace that provides the perfect ambiance in the evenings. The living room is open to two dining areas and a modern chef's kitchen that boasts striking quartz countertops, a breakfast bar, shaker-style cabinetry, a subway tile backsplash, and high-end stainless-steel appliances including a gas range with a vented range hood. Sliding glass doors off the kitchen and breakfast area lead to the patio offering a seamless transition from indoor to outdoor living and entertaining. The primary bedroom boasts a modern ceiling fan, walk-in closet, and spa-like en-suite bath equipped with a dual sink vanity and a vertical spa shower with a partial glass enclosure. Both secondary bedrooms offer generous closet space, modern light fixtures and share a full guest bathroom with a single vanity, designer tile flooring, and a tub/shower combo. The large backyard has an extended covered patio for relaxation, trees along the back fence that provide excellent shade and additional privacy. A bonus room can be found steps away from the back patio, ready to serve as a studio space, yoga room or any number of other activities! Fantastic location within 15 minutes of The Domain, Downtown Austin, Dell, Samsung, Apple.
Location
State TX
County Travis
Area Ne
Interior
Heating Central
Cooling Central Air
Flooring Tile, Wood
Fireplaces Number 1
Fireplaces Type Family Room, Gas Log
Exterior
Exterior Feature Private Yard, See Remarks
Garage Spaces 2.0
Fence Back Yard, Fenced, Gate, Wood
Pool None
Community Features None
Utilities Available Electricity Connected, Natural Gas Connected, Sewer Connected, Water Connected
Waterfront Description None
View None
Roof Type Shingle
Building
Lot Description Back Yard, Front Yard, Gentle Sloping
Foundation Slab
Sewer Public Sewer
Water Public
Structure Type Brick Veneer,Frame,Masonry – Partial,Wood Siding
New Construction No
Schools
Elementary Schools Graham
Middle Schools Dobie (Austin Isd)
High Schools Reagan
School District Austin Isd
Others
Acceptable Financing Cash, Conventional, FHA, VA Loan
Listing Terms Cash, Conventional, FHA, VA Loan
Special Listing Condition Standard
Read Less
Bought with Compass RE Texas, LLC
NEARBY SCHOOLS & BUSINESSES
GET MORE INFORMATION