
For more information regarding the value of a property, please contact us for a free consultation.
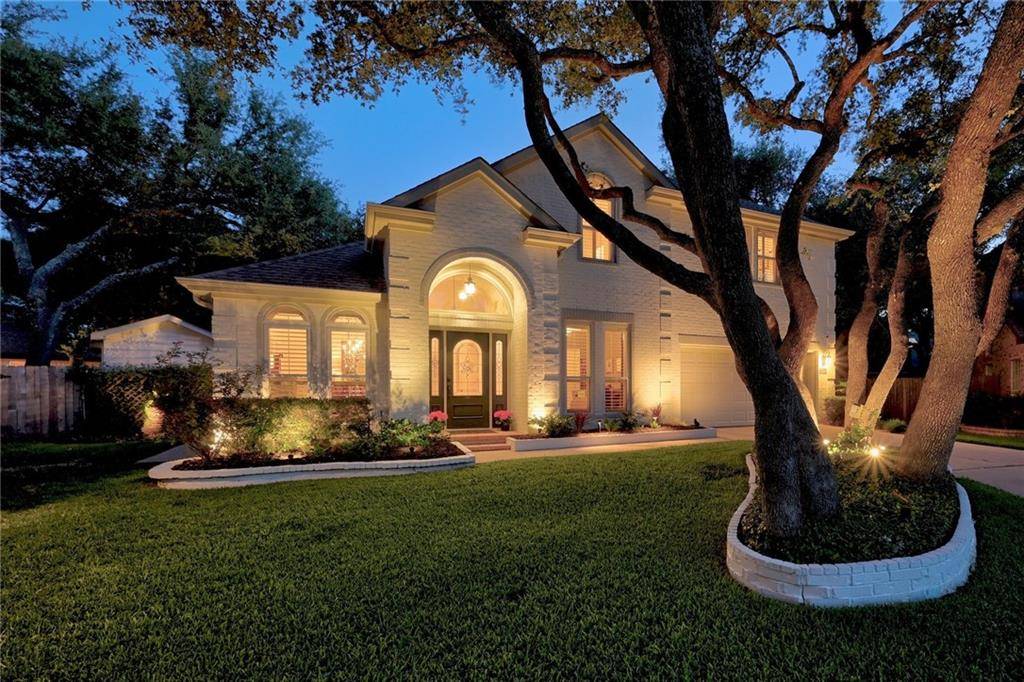
13016 Partridge Bend DR Austin, TX 78729
Want to know what your home might be worth? Contact us for a FREE valuation!

Our team is ready to help you sell your home for the highest possible price ASAP
Key Details
Property Type Single Family Home
Sub Type Single Family Residence
Listing Status Sold
Purchase Type For Sale
Square Footage 3,198 sqft
Subdivision Hunters Chase 7 (Amended P T
MLS Listing ID 7179047
Bedrooms 5
Full Baths 2
Half Baths 1
HOA Fees $33/qua
Year Built 1994
Tax Year 2021
Property Sub-Type Single Family Residence
Property Description
Hunter's Chase Neighborhood - A great place to call home! Beautiful 2 story home on a cul-de-sac lot is perfect for a family that loves to entertain. With 5 bedrooms (2 downstairs), a newly updated kitchen with stainless appliances, an upstairs game room, and a Jack & Jill style upstairs bathroom. The home also features new windows, plantation shutters, wood floors, and abundant natural light. The fully landscaped yard is a great place to relax with friends and family. The family room is spacious and open to the kitchen, perfect for gatherings. One of the downstairs bedrooms could function as an optional office/study on the main level. Additional features include new hardi-plank siding and recently painted exterior. . Walking and bike trails nearby along with neighborhood park, tennis courts and pool. Just a short bike ride to the new Apple Campus and conveniently located near the Domain, the Arboretum and Lakeline Mall - easy access to HWY 183, I-45 and Parmer Lane.
Location
State TX
County Williamson
Area Nw
Interior
Heating Central, Natural Gas
Cooling Central Air
Flooring Carpet, Tile, Wood
Fireplaces Number 1
Fireplaces Type Family Room, Gas, Gas Log, Gas Starter
Exterior
Exterior Feature Gutters Full, Lighting
Garage Spaces 2.0
Fence Privacy, Wood
Pool None
Community Features BBQ Pit/Grill, Cluster Mailbox, Dog Park, Park, Pet Amenities, Picnic Area, Playground, Pool, Tennis Court(s)
Utilities Available Cable Connected, Electricity Connected, Natural Gas Connected, Sewer Connected
Waterfront Description None
View None
Roof Type Composition
Building
Lot Description Cul-De-Sac, Landscaped, Sprinkler - Automatic, Sprinklers In Rear, Sprinklers In Front, Trees-Large (Over 40 Ft)
Foundation Slab
Sewer Public Sewer
Water Public
Structure Type Brick,HardiPlank Type
New Construction No
Schools
Elementary Schools Pond Springs
Middle Schools Deerpark
High Schools Mcneil
School District Round Rock Isd
Others
Acceptable Financing Cash, Conventional, VA Loan
Listing Terms Cash, Conventional, VA Loan
Special Listing Condition Standard
Read Less
Bought with Morris Green Properties
NEARBY SCHOOLS & BUSINESSES
GET MORE INFORMATION