
For more information regarding the value of a property, please contact us for a free consultation.
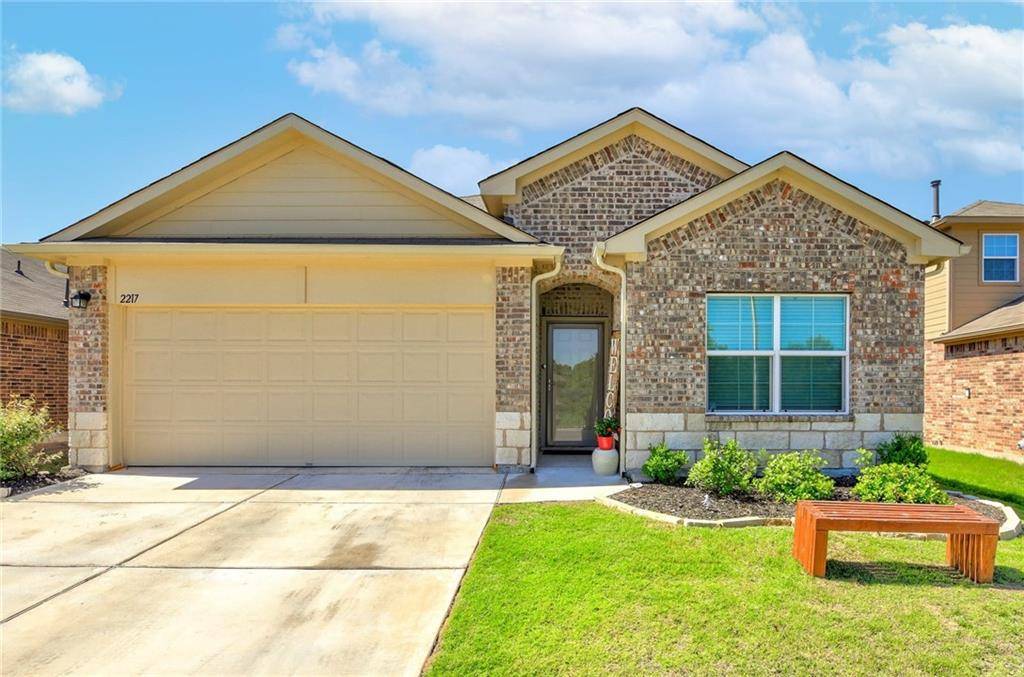
2217 Dickinson TER Austin, TX 78754
Want to know what your home might be worth? Contact us for a FREE valuation!

Our team is ready to help you sell your home for the highest possible price ASAP
Key Details
Property Type Single Family Home
Sub Type Single Family Residence
Listing Status Sold
Purchase Type For Sale
Square Footage 1,956 sqft
Subdivision Pioneer Xing East Sec 17
MLS Listing ID 9322361
Bedrooms 4
Full Baths 2
HOA Fees $47/mo
Year Built 2019
Annual Tax Amount $6,685
Tax Year 2021
Lot Size 6,446 Sqft
Property Sub-Type Single Family Residence
Property Description
Check out the stunning finishes throughout this 4 bedroom/2 bath, one-story home built in 2019! Beautiful brick and stone exterior with lovely, limestone-bordered landscaping and a sweeping front lawn. Inside, striking hardwood-look floors flow seamlessly from room to room in the open floor plan. There's plenty of room for everyone in the big living room, which eases gently into the dining room. Note the stylish ceiling fans and modern light fixtures throughout the home, as well as the on-trend open shelving, perfect for displaying beloved treasures. In the kitchen, you'll find granite countertops, stainless steel appliances, a touch-sensor faucet, gas stove, white cabinets and white tile backsplash. There's a peninsula that features counter seating for quick meals or chats with the cook. Down the hall, the primary suite features a spacious retreat, two walk-in closets and an ensuite featuring a large walk-in shower. Three light and bright secondary bathrooms offer plenty of flexibility — an office, craft room or workout room, maybe? There's a good-sized laundry room for wash-day chores, and you'll appreciate the peace of mind provided by a security system and smoke detectors. Enjoy getting together with friends and family on your covered porch in the spacious, fenced-in backyard. You'll love the community feel of Pioneer Crossing East, a neighborhood that offers plenty of amenities including two community pools, splash pad, and picnic areas. Across the street from this sweet home there's a greenspace featuring hike and bike trails. Not far from I-35, Hwy 290 and Hwy 183, the neighborhood is close to Samsung and other major employers and provides easy access to shopping and dining. You'll be 20 minutes from downtown and about the same distance to the airport. Located in Manor ISD, the home is zoned for Pioneer Crossing elementary, Decker middle and Manor high schools. There's an attached, 2-car garage.
Location
State TX
County Travis
Area Ne
Interior
Heating Central
Cooling Ceiling Fan(s), Central Air, Electric
Flooring Carpet, Tile, Vinyl
Exterior
Exterior Feature Private Yard
Garage Spaces 2.0
Fence Back Yard, Fenced, Privacy, Wood
Pool None
Community Features Cluster Mailbox, Common Grounds, Playground, Pool, See Remarks
Utilities Available Cable Connected, Electricity Connected, High Speed Internet, Natural Gas Connected, Phone Connected, Sewer Connected, Water Connected
Waterfront Description None
View None
Roof Type Composition,Shingle
Building
Lot Description Back Yard, Front Yard, Landscaped, Level, Private
Foundation Slab
Sewer Public Sewer
Water Public
Structure Type Brick,Masonry – Partial
New Construction No
Schools
Elementary Schools Pioneer Crossing
Middle Schools Decker
High Schools Manor
School District Manor Isd
Others
Acceptable Financing Cash, Conventional
Listing Terms Cash, Conventional
Special Listing Condition Standard
Read Less
Bought with Linda Welsh Realty GRP
NEARBY SCHOOLS & BUSINESSES
GET MORE INFORMATION