
For more information regarding the value of a property, please contact us for a free consultation.
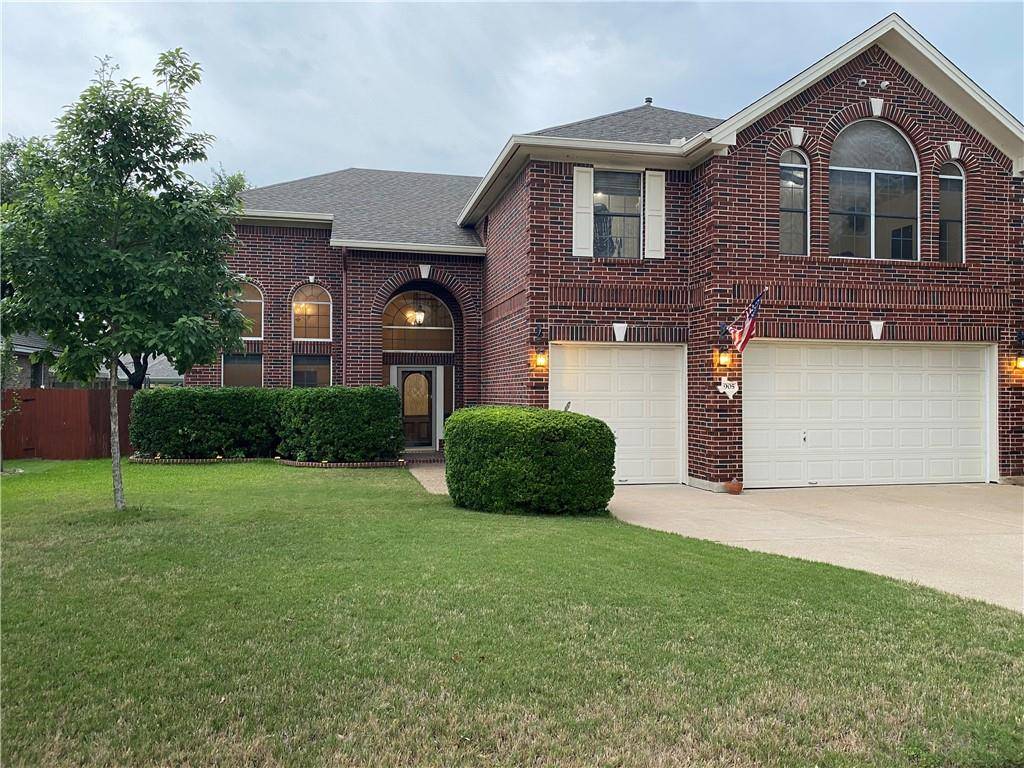
905 Cashew LN Cedar Park, TX 78613
Want to know what your home might be worth? Contact us for a FREE valuation!

Our team is ready to help you sell your home for the highest possible price ASAP
Key Details
Property Type Single Family Home
Sub Type Single Family Residence
Listing Status Sold
Purchase Type For Sale
Square Footage 3,429 sqft
Subdivision Forest Oaks Sec 1
MLS Listing ID 4709048
Style 1st Floor Entry
Bedrooms 4
Full Baths 3
Half Baths 1
HOA Fees $32/mo
Year Built 1998
Tax Year 2022
Lot Size 8,363 Sqft
Property Sub-Type Single Family Residence
Property Description
Spacious, loaded with upgrades, on a lot with shade trees in the sought-after neighborhood of Forest Oaks – this home has it all. Great location with walking trails, pond, neighborhood pools and community center, about 2.3 miles from Brushy Creek Lake Park. Enjoy a large, relaxing covered patio. You'll appreciate the convenience of an instant hot water system and peace of mind with security cameras and an alarm system. The upstairs bonus room was built with a 7.1 surround sound system (included) and soundboard walls to reduce noise levels. Surround sound is also included downstairs in the family room, and even the upstairs hallway has a wired speaker system. Hand-finished oak floors are rated to last 100+ years and were recently installed, as well as travertine tile. The kitchen has granite counters, stainless steel appliances, and a deep Kolhler sink. Water softener, automatic sprinkler system, raised shower heads, 3-car garage – a long list of upgrades.
Location
State TX
County Williamson
Area Cls
Interior
Heating Central, Natural Gas
Cooling Ceiling Fan(s), Central Air
Flooring Tile, Wood
Fireplaces Number 1
Fireplaces Type Family Room
Exterior
Exterior Feature Gutters Full, Lighting, Private Yard, Satellite Dish
Garage Spaces 3.0
Fence Back Yard, Fenced, Wood
Pool None
Community Features Clubhouse, Cluster Mailbox, Common Grounds, Curbs, Picnic Area, Planned Social Activities, Playground, Pool, Sidewalks, Sport Court(s)/Facility, Street Lights, Underground Utilities
Utilities Available Electricity Connected, Natural Gas Connected, Sewer Connected, Underground Utilities, Water Connected
Waterfront Description None
View None
Roof Type Composition,Shingle
Building
Lot Description Back Yard, Curbs, Front Yard, Landscaped, Level, Sprinkler - Automatic, Sprinklers In Rear, Sprinklers In Front, Sprinklers On Side, Trees-Large (Over 40 Ft), Trees-Medium (20 Ft - 40 Ft)
Foundation Slab
Sewer Public Sewer
Water Public
Structure Type Brick,Frame,HardiPlank Type
New Construction No
Schools
Elementary Schools Whitestone
Middle Schools Artie L Henry
High Schools Vista Ridge
School District Leander Isd
Others
Acceptable Financing Cash, Conventional
Listing Terms Cash, Conventional
Special Listing Condition Standard
Read Less
Bought with Keller Williams Realty
NEARBY SCHOOLS & BUSINESSES
GET MORE INFORMATION