
For more information regarding the value of a property, please contact us for a free consultation.
13243 Briar Hollow DR Austin, TX 78729
Want to know what your home might be worth? Contact us for a FREE valuation!

Our team is ready to help you sell your home for the highest possible price ASAP
Key Details
Property Type Single Family Home
Sub Type Single Family Residence
Listing Status Sold
Purchase Type For Sale
Square Footage 3,459 sqft
Subdivision Springwoods Sec 02G
MLS Listing ID 7845164
Style 1st Floor Entry
Bedrooms 4
Full Baths 3
Half Baths 1
Year Built 1994
Tax Year 2022
Lot Size 8,929 Sqft
Property Sub-Type Single Family Residence
Property Description
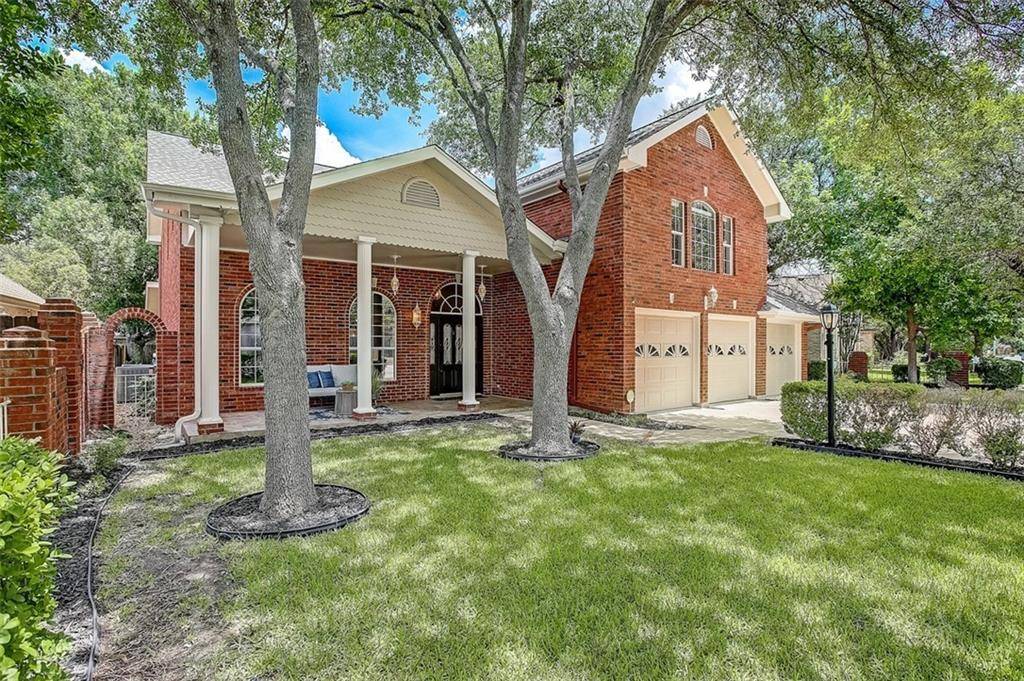
RARE FIND! Majestic charm describes this 4 bedroom, 3.5 bath custom built home in NW Austin's Springwoods and offers a rare floorplan with amazing multigenerational living options – Two primary bedrooms with en suite baths (one down and one jr. size up) plus large living areas on both floors! After entering through spacious covered porch with ceramic tile flooring, you'll find fantastic open spaces with second-story ceilings adding to the expansive feel. Upgraded ceramic tile floors and freshly painted cabinets (April 2022) give the kitchen a modern feel! Enjoy the breakfast area bathed in natural light surrounded by the five-sided bay window. Or bring your morning coffee out to the adjacent sunroom as you take in the beauty of the nicely landscaped backyard. Take a much-needed break from the world in the spa-like modern primary bath with freestanding tub and built-in separate shower. The spacious downstairs primary bedroom even includes its own sitting room/office with private entry to backyard. Upstairs is a HUGE third living space that makes a perfect home cinema, office or gym – even a full-sized pool table will feel right at home in this flex room! The Mother-in-law suite doubles as a second primary bedroom upstairs with two more secondary bedrooms sharing a Jack-and-Jill bath with dual vanities. In addition to the plentiful storage inside the home, including a true Harry Potter closet under the stairs, there is also a finished 3-car garage with a door to backyard and no step up into the home which is great for extra accessibility. The front yard creates a private courtyard with multiple brick pillars and hedge walls. In 2021 roof shingles replaced, the exterior painted, and landscaping updated! Convenient location is less than 2 miles from 183, Parmer Lane and SH 45, a short walk to the Lake Creek hike and bike trail and only 5 minutes from the new Apple Campus and Lakeline Mall with all its surrounding shops, restaurants, and entertainment!
Location
State TX
County Williamson
Area Nw
Interior
Heating Central
Cooling Ceiling Fan(s), Central Air
Flooring Carpet, Laminate, Tile
Fireplaces Number 1
Fireplaces Type Family Room, Gas Log
Exterior
Exterior Feature Exterior Steps, Rain Gutters, Private Yard
Garage Spaces 3.0
Fence Back Yard, Privacy, Wood
Pool None
Community Features Park, Tennis Court(s)
Utilities Available Electricity Connected, Natural Gas Connected, Sewer Connected, Water Connected
Waterfront Description None
View None
Roof Type Composition
Building
Lot Description Back Yard, Curbs, Front Yard, Sprinkler - Automatic, Trees-Large (Over 40 Ft), Trees-Moderate
Foundation Slab
Sewer Public Sewer
Water Public
Structure Type Brick,Masonry – Partial
New Construction No
Schools
Elementary Schools Live Oak
Middle Schools Deerpark
High Schools Mcneil
School District Round Rock Isd
Others
Acceptable Financing Cash, Conventional
Listing Terms Cash, Conventional
Special Listing Condition Standard
Read Less
Bought with Realty Austin
NEARBY SCHOOLS & BUSINESSES
GET MORE INFORMATION