
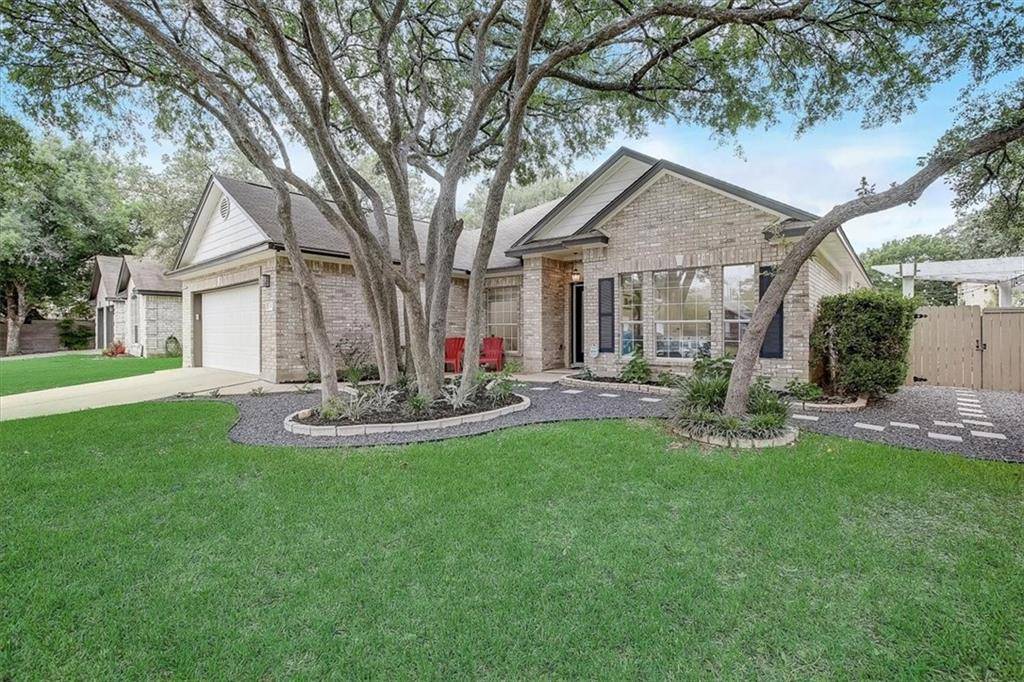
For more information regarding the value of a property, please contact us for a free consultation.
211 N Mount Rushmore DR Cedar Park, TX 78613
Want to know what your home might be worth? Contact us for a FREE valuation!

Our team is ready to help you sell your home for the highest possible price ASAP
Key Details
Property Type Single Family Home
Sub Type Single Family Residence
Listing Status Sold
Purchase Type For Sale
Square Footage 1,891 sqft
Subdivision Park Place
MLS Listing ID 7006104
Style 1st Floor Entry,Single level Floor Plan
Bedrooms 3
Full Baths 2
Year Built 1996
Tax Year 2022
Lot Size 10,018 Sqft
Property Sub-Type Single Family Residence
Property Description
You'll love this beautifully updated and meticulously cared-for one-story home in the heart of Cedar Park! Nestled on a well-sized level lot with large mature oaks, this 3-bedroom home is conveniently located near great schools, amenities, shopping, dining and entertainment--and within a mile of the planned new Bell District! Accessibility to Hwy 183 corridor provides an easy commute and makes you less than 30 minutes from downtown Austin. Spacious and welcoming, this home features a charming front foyer and an open floor plan ideal for casual entertaining. The low-maintenance Chef's kitchen offers stainless steel appliances, granite countertops, undermount lighting and plenty of counter space and storage - all overlooking the breakfast area and the spacious family room with fireplace. Neutral walls, custom updates and hand-scraped type laminate flooring add a dramatic tone to the interior, and enhance the home's spacious look. The separate formal dining room is perfect for any occasion. Complete with a double-vanity bath and walk-in closet, the fabulous master suite provides another space for a relaxed contemplation. Make outdoor entertaining a breeze with a generous landscaped backyard space with gorgeous oak trees and a covered patio. Updated utility systems (HVAC 2020, water heater 2022), and a two-car attached garage with extra parking spaces complete the package. Walking distance to Reed Elementary School and acclaimed middle school and high schools. Just a short bike ride from the trails at Brushy Creek, sports fields, fishing lake, with miles of scenic hiking and upstream waterfalls. All this with NO HOA restrictions. See for yourself what this home has to offer! Visit https://bit.ly/211NMountRushmoreDr3D for a 3D virtual walkthrough.
Location
State TX
County Williamson
Area Cls
Interior
Heating Central, Fireplace(s), Natural Gas
Cooling Ceiling Fan(s), Central Air
Flooring Carpet, Tile, See Remarks
Fireplaces Number 1
Fireplaces Type Family Room, Gas Log, Wood Burning
Exterior
Exterior Feature No Exterior Steps
Garage Spaces 2.0
Fence Fenced, Privacy, Wood
Pool None
Community Features Common Grounds, Curbs, Dog Park, Fishing, Park, Playground, Sidewalks, Sport Court(s)/Facility, See Remarks
Utilities Available Electricity Connected, Natural Gas Available, Phone Connected, Sewer Connected, Underground Utilities, Water Connected
Waterfront Description None
View None
Roof Type Composition
Building
Lot Description Back Yard, Front Yard, Interior Lot, Level, Sprinkler - Automatic, Trees-Large (Over 40 Ft)
Foundation Slab
Sewer Public Sewer
Water Public
Structure Type Brick,Frame,Masonry – Partial
New Construction No
Schools
Elementary Schools Reed
Middle Schools Artie L Henry
High Schools Vista Ridge
School District Leander Isd
Others
Acceptable Financing Cash, Conventional
Listing Terms Cash, Conventional
Special Listing Condition Standard
Read Less
Bought with Compass RE Texas, LLC
NEARBY SCHOOLS & BUSINESSES
GET MORE INFORMATION