
For more information regarding the value of a property, please contact us for a free consultation.
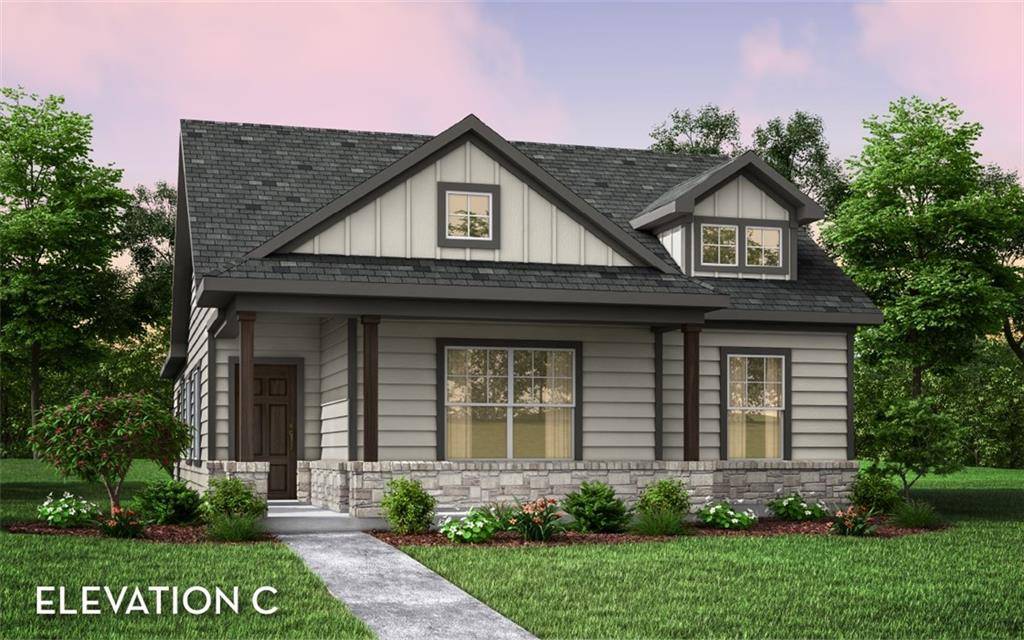
348 Kenai DR Kyle, TX 78640
Want to know what your home might be worth? Contact us for a FREE valuation!

Our team is ready to help you sell your home for the highest possible price ASAP
Key Details
Property Type Single Family Home
Sub Type Single Family Residence
Listing Status Sold
Purchase Type For Sale
Square Footage 1,157 sqft
Subdivision Paramount
MLS Listing ID 1382727
Bedrooms 3
Full Baths 2
HOA Fees $35/ann
Year Built 2021
Tax Year 2021
Lot Size 7,230 Sqft
Property Sub-Type Single Family Residence
Property Description
CastleRock Communities' beautifully-designed Topaz floor is scheduled for completion Feb 2022! Inside, you are greeted by a nicely-sized foyer area that flows directly to your convenient, integrated family room and dining space. Opening up to your welcoming family room and dining area is your sizable kitchen area boasting granite countertops with a ceramic tile backsplash, designer light fixtures, flat-panel birch cabinets, industry-leading appliances, and an oversized walk-in pantry! The secluded owner's suite features a large walk in closet, and a bathroom complete with cultured marble countertops with double vanities and a luxury super shower. This floor plan has just the right amount of space that will allow you to thrive and grow while making memories that will last a lifetime in your new home. Also, every CastleRock home is built with energy-efficient features that help you and your family stay comfortable year round. By enrolling each home into our Energy Plus program, we are able to accommodate comfort while saving energy. With features like Low E3 cube windows, third-party inspected insulation, 16 SEER hvac system, and high-efficiency lighting, you will never have to sacrifice comfort and flexibility in the Topaz home. Like a rare gem, the Topaz floor plan shines with originality and style! Features include blinds, vinyl plank flooring in wet areas, sprinkler system, fence, 42" cabinets, and stainless appliances!
Location
State TX
County Hays
Area Hh
Interior
Heating Natural Gas
Cooling Central Air
Flooring Carpet, Tile
Exterior
Exterior Feature Rain Gutters
Garage Spaces 2.0
Fence Full, Wood
Pool None
Community Features Cluster Mailbox, Common Grounds, Street Lights
Utilities Available Electricity Connected, Natural Gas Connected, Phone Available, Sewer Connected, Water Connected
Waterfront Description None
View None
Roof Type Composition
Building
Lot Description Interior Lot, Sprinkler - Automatic
Foundation Slab
Sewer Public Sewer
Water Public
Structure Type HardiPlank Type
New Construction No
Schools
Elementary Schools Kyle
Middle Schools Laura B Wallace
High Schools Jack C Hays
School District Hays Cisd
Others
Acceptable Financing Cash, Conventional, FHA, VA Loan
Listing Terms Cash, Conventional, FHA, VA Loan
Special Listing Condition Standard
Read Less
Bought with Keller Williams Realty
NEARBY SCHOOLS & BUSINESSES
GET MORE INFORMATION