
For more information regarding the value of a property, please contact us for a free consultation.
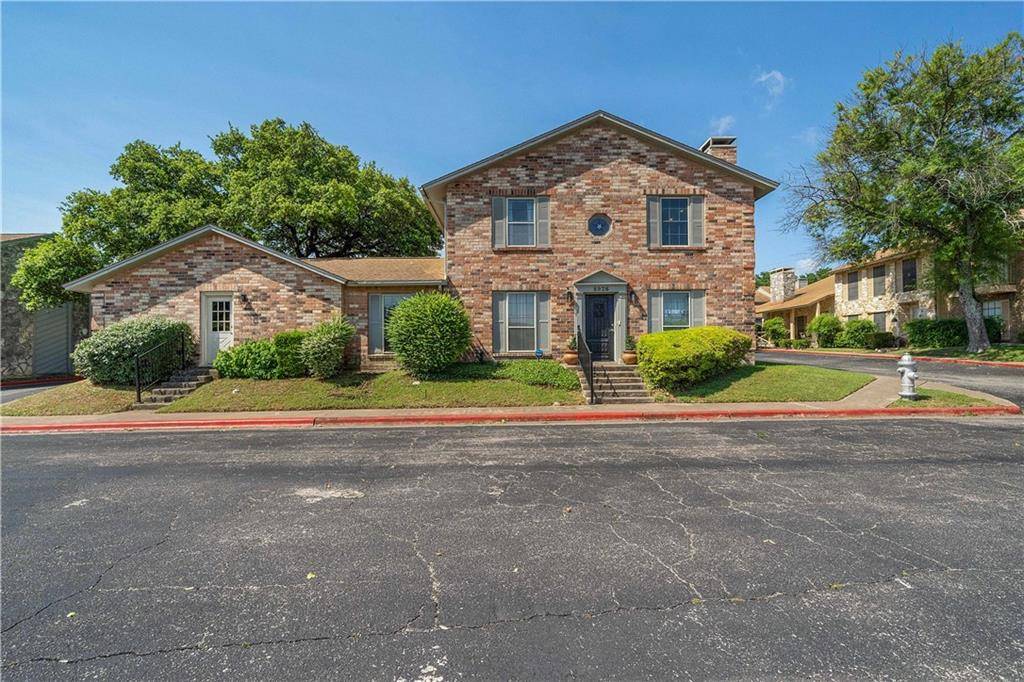
8926 N Plaza CT #50 Austin, TX 78753
Want to know what your home might be worth? Contact us for a FREE valuation!

Our team is ready to help you sell your home for the highest possible price ASAP
Key Details
Property Type Condo
Sub Type Condominium
Listing Status Sold
Purchase Type For Sale
Square Footage 1,719 sqft
Subdivision Sunchase Condo Amd
MLS Listing ID 8487007
Style 1st Floor Entry,End Unit,Entry Steps,Multi-level Floor Plan
Bedrooms 3
Full Baths 2
Half Baths 1
HOA Fees $346/mo
Year Built 1977
Annual Tax Amount $5,233
Tax Year 2021
Lot Size 5,662 Sqft
Property Sub-Type Condominium
Property Description
Serene and well-kept, the Sunchase community is hidden-gem in northeast Austin. Don't miss out on this large end-unit townhome. Located adjacent to Gus Garcia District Park, walk out your door to hike-and-bike trails, explore Little Walnut Creek, or head downtown-just 7 miles away. The light and airy floorplan gives the feeling of spaciousness-it boasts a split floorplan, with the primary bedroom down, and two bedrooms, bathroom, loft and balcony upstairs. Each bedroom has a huge closet for ample storage space. Entertaining is a breeze with an open floorplan that includes a large kitchen, wet bar, breakfast area and formal dining, two-story living room with beamed ceiling and fireplace. Complete with a two-car garage, courtyard and large live oak tree. This is central Austin condo living at its finest. Don't miss the community pool and tennis courts!
Location
State TX
County Travis
Area Ne
Interior
Heating Electric, Fireplace(s)
Cooling Ceiling Fan(s), Central Air, Electric, Whole House Fan
Flooring Carpet, Tile
Fireplaces Number 1
Fireplaces Type Family Room, Wood Burning
Exterior
Exterior Feature Lighting, Private Entrance, Private Yard
Garage Spaces 2.0
Fence Back Yard, Fenced, Wood
Pool In Ground, Outdoor Pool
Community Features Cluster Mailbox, Common Grounds, Curbs, Lock and Leave, Pool, Tennis Court(s), Underground Utilities
Utilities Available Cable Connected, Electricity Connected, High Speed Internet, Natural Gas Not Available, Phone Available, Sewer Connected, Underground Utilities
Waterfront Description None
View None
Roof Type Composition
Building
Lot Description Corner Lot, Curbs, Landscaped, Rolling Slope, Trees-Large (Over 40 Ft)
Foundation Slab
Sewer Public Sewer
Water Public
Structure Type Brick,HardiPlank Type,Masonry – Partial
New Construction No
Schools
Elementary Schools Hart
Middle Schools Dobie (Austin Isd)
High Schools Reagan
School District Austin Isd
Others
Acceptable Financing Cash, Conventional, Lease Back
Listing Terms Cash, Conventional, Lease Back
Special Listing Condition Standard
Read Less
Bought with Austin Hills and Views Realty
NEARBY SCHOOLS & BUSINESSES
GET MORE INFORMATION