
For more information regarding the value of a property, please contact us for a free consultation.
2605 Sailboat PASS Spicewood, TX 78669
Want to know what your home might be worth? Contact us for a FREE valuation!

Our team is ready to help you sell your home for the highest possible price ASAP
Key Details
Property Type Single Family Home
Sub Type Single Family Residence
Listing Status Sold
Purchase Type For Sale
Square Footage 3,731 sqft
Subdivision Barton Creek Lakeside/The Ranch
MLS Listing ID 3987554
Bedrooms 4
Full Baths 3
Half Baths 1
HOA Fees $116/ann
Year Built 2012
Annual Tax Amount $5,211
Tax Year 2021
Lot Size 1.996 Acres
Property Sub-Type Single Family Residence
Property Description
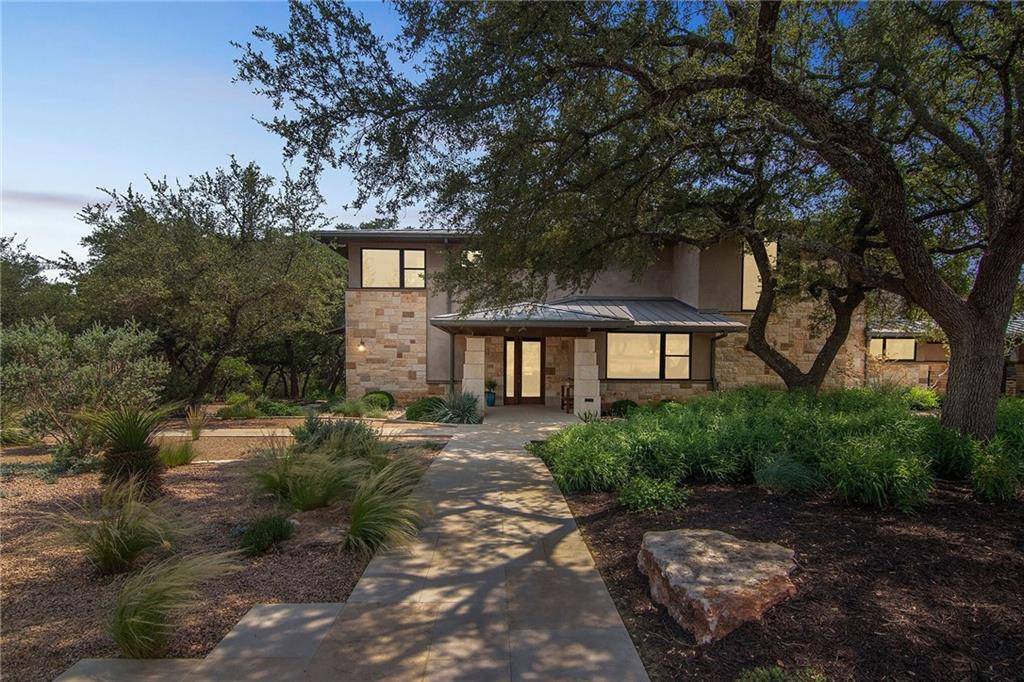
Wonderfully Luxurious “High Performance” Home Utilizing Hill Country Architectural Elements with a Clean Modern Design and Innovative Building Science. Superior Craftsmanship Inside and Out with Special Attention to Detail featuring Gorgeous Fine Grained Wood Stairs and Mesquite Floors. Elegant Hidden Doors of Douglas Fir and Recessed Lighting surrounded by Walls of Windows to Enjoy the Surrounding Nature. Thoughtfully Nestled between Ample Trees on 2 Acres offering Peaceful Privacy with access to a Lake Travis Cove. Across the street from Hole #6 on Gorgeous Arnold Palmer Golf Course and Clubhouse nearby with Restaurant, Gym and Tennis/Pickle Ball Courts. Keep your Boat at the Marina and Enjoy all Lake Travis has to offer. Sustainable Green House Design Features such as Radiant Barrier Metal Roof Keeps Home 15-25 degrees Cooler. Superior Commercial Grade HVAC with Special Fresh-Air Intake System
Screened Porch * Two Gas Fireplaces * Safe Room * Elevator * House Generator *Low Maintenance Xeriscape * Water Feature * Whole House Automated Lighting and Sound System *Automated Window Coverings and Solar Screens *Dog Wash Station * Central Vacuum * Flood Sensors * Heated Bathroom Floors * Handicap Accessibility * * Washer / Dryer / Refrigerators/ Audio Visual Components Convey
Tankless Water Heater * Whole House Reverse Osmosis * Ice Maker * Wine Cooler * Propane Gas Cooktop * Public Water and Sewer
Location
State TX
County Travis
Area Lw
Interior
Heating Central, Electric
Cooling Central Air, Electric, Heat Pump
Flooring Carpet, Tile, Wood
Fireplaces Number 2
Fireplaces Type Family Room, Outside, Propane
Exterior
Exterior Feature Electric Car Plug-in, Gas Grill, Gutters Full, Lighting, Satellite Dish
Garage Spaces 3.0
Fence Partial
Pool None
Community Features Clubhouse, Cluster Mailbox, Common Grounds, Fitness Center, Golf, High Speed Internet, Lake, Pool, Putting Green, Restaurant, Trash Pickup - Door to Door
Utilities Available High Speed Internet, Propane
Waterfront Description Dry/Seasonal
View Golf Course, Hill Country, Panoramic, Trees/Woods
Roof Type Metal
Building
Lot Description Landscaped, Native Plants, Near Golf Course, Sprinkler - Automatic, Many Trees, Views, Xeriscape
Foundation Slab
Sewer Public Sewer
Water Public
Structure Type Stone,Stucco
New Construction No
Schools
Elementary Schools Spicewood (Marble Falls Isd)
Middle Schools Marble Falls
High Schools Marble Falls
School District Marble Falls Isd
Others
Acceptable Financing Cash, Conventional
Listing Terms Cash, Conventional
Special Listing Condition Standard
Read Less
Bought with Best Life Real Estate, LLC
NEARBY SCHOOLS & BUSINESSES
GET MORE INFORMATION