
For more information regarding the value of a property, please contact us for a free consultation.
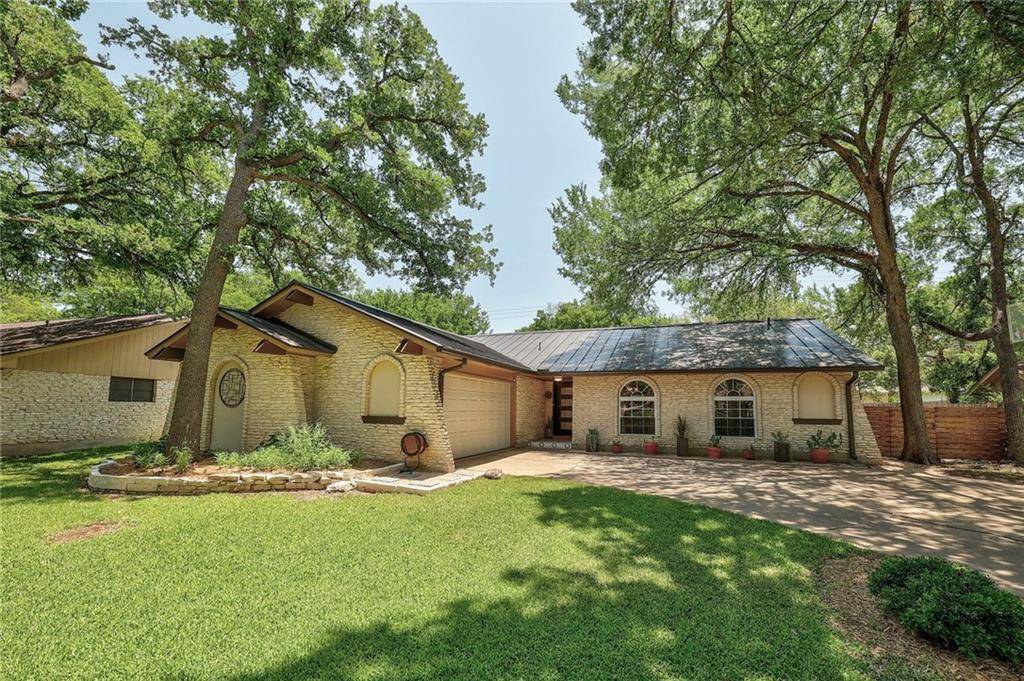
9307 Longvale DR Austin, TX 78729
Want to know what your home might be worth? Contact us for a FREE valuation!

Our team is ready to help you sell your home for the highest possible price ASAP
Key Details
Property Type Single Family Home
Sub Type Single Family Residence
Listing Status Sold
Purchase Type For Sale
Square Footage 2,090 sqft
Subdivision Village Oaks Sec 3
MLS Listing ID 2118477
Bedrooms 3
Full Baths 2
Year Built 1975
Tax Year 2022
Lot Size 9,844 Sqft
Property Sub-Type Single Family Residence
Property Description
Beautifully remodeled home nestled sweetly on a spacious lot! New roof, new HVAC, updated electrical system and lots of obvious care given to this home. Step inside this open-concept floor plan graced with wood beamed vaulted ceilings, beautiful flooring, and tons of natural light. The chef in your home will love preparing meals in the stylish kitchen boasting stainless steel appliances, decorative lighting, a large single-basin sink, and breakfast bar. Entertaining will be a breeze, whether you are enjoying meals in the huge formal dining room boasting built-in shelves & cabinets, or relaxing around the gorgeous stone fireplace. Double French doors welcomes you into a second living space, with access to the back patio, and would work well as a game room or office. When it's time to relax, find solitude in the primary suite which offers sliding barn doors, a walk-in closet, frameless shower & dual sink vanity. Make a splash this summer in the sparkling pool, surrounded by an open stone patio, or enjoy time with family and friends around the built-in firepit. This prime location is situated on a heavily shaded lot, featuring tons of mature trees & offers close proximity to a variety of shopping & dining options, and easy access to 183. Welcome Home!
Location
State TX
County Williamson
Area Nw
Interior
Heating Central, Electric, Fireplace(s)
Cooling Ceiling Fan(s), Central Air
Flooring Tile
Fireplaces Number 1
Fireplaces Type Living Room
Exterior
Exterior Feature Gutters Full, Private Yard
Garage Spaces 2.0
Fence Wood
Pool In Ground
Community Features Curbs
Utilities Available Cable Available, Sewer Available, Water Available
Waterfront Description None
View Neighborhood
Roof Type Metal
Building
Lot Description Back Yard, Curbs, Front Yard, Interior Lot, Trees-Large (Over 40 Ft)
Foundation Slab
Sewer Aerobic Septic
Water Public
Structure Type Stone
New Construction No
Schools
Elementary Schools Live Oak
Middle Schools Deerpark
High Schools Mcneil
School District Round Rock Isd
Others
Acceptable Financing Cash, Conventional, FHA, VA Loan
Listing Terms Cash, Conventional, FHA, VA Loan
Special Listing Condition Standard
Read Less
Bought with RE/MAX Posh Properties
NEARBY SCHOOLS & BUSINESSES
GET MORE INFORMATION