
For more information regarding the value of a property, please contact us for a free consultation.
107 Fairway CT Bastrop, TX 78602
Want to know what your home might be worth? Contact us for a FREE valuation!

Our team is ready to help you sell your home for the highest possible price ASAP
Key Details
Property Type Single Family Home
Sub Type Single Family Residence
Listing Status Sold
Purchase Type For Sale
Square Footage 1,956 sqft
Subdivision Colovista Country Club
MLS Listing ID 8457089
Style 1st Floor Entry,Single level Floor Plan
Bedrooms 4
Full Baths 2
HOA Fees $81/ann
Year Built 2002
Tax Year 2021
Lot Size 10,193 Sqft
Property Sub-Type Single Family Residence
Property Description
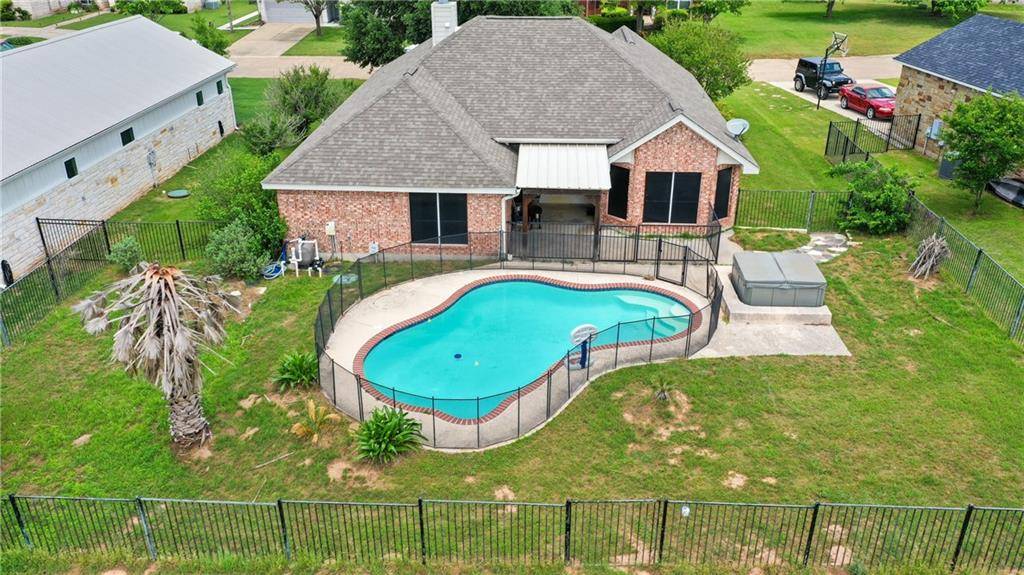
Live your best life... golf course, pool, beautiful house in a small community of houses. Open floor plan for enjoying all aspects of life and entertainment. In ground pool with mesh enclosure, covered patio with wrought iron enclosure, made for pets, friends, entertaining and enjoying life at the pace you set. Hot tub to enjoy at the end of your day or start your day off right. This four bedroom and two bath house has a wonderful floor plan you can enjoy. Come and check it out! **Washer and dryer do NOT convey with property.**
Location
State TX
County Bastrop
Area Sv
Interior
Heating Central, Electric, Fireplace(s), Wood
Cooling Ceiling Fan(s), Central Air, Electric
Flooring Carpet, Laminate, Tile
Fireplaces Number 1
Fireplaces Type Living Room, Wood Burning
Exterior
Exterior Feature Exterior Steps
Garage Spaces 2.0
Fence Back Yard, Fenced, Gate, Wrought Iron
Pool Fenced, In Ground, Outdoor Pool
Community Features Curbs, Golf
Utilities Available Electricity Available, Electricity Connected, High Speed Internet, Other, Water Available, Water Connected
Waterfront Description None
View Golf Course, Neighborhood
Roof Type Composition
Building
Lot Description Back Yard, Backs To Golf Course, Curbs, Front Yard, Near Golf Course, Trees-Large (Over 40 Ft), Trees-Medium (20 Ft - 40 Ft)
Foundation Slab
Sewer MUD
Water MUD
Structure Type Brick Veneer,Masonry – All Sides
New Construction No
Schools
Elementary Schools Smithville
Middle Schools Smithville
High Schools Smithville
School District Smithville Isd
Others
Acceptable Financing Cash, Conventional
Listing Terms Cash, Conventional
Special Listing Condition Standard
Read Less
Bought with HomeSmart
NEARBY SCHOOLS & BUSINESSES
GET MORE INFORMATION