
For more information regarding the value of a property, please contact us for a free consultation.
9909 Becoming ST Manor, TX 78653
Want to know what your home might be worth? Contact us for a FREE valuation!

Our team is ready to help you sell your home for the highest possible price ASAP
Key Details
Property Type Single Family Home
Sub Type Single Family Residence
Listing Status Sold
Purchase Type For Sale
Square Footage 1,652 sqft
Subdivision Whisper Valley Village 1 Ph 1
MLS Listing ID 1510139
Sold Date -
Bedrooms 3
Full Baths 2
HOA Fees $55/qua
HOA Y/N Yes
Year Built 2017
Annual Tax Amount $6,498
Tax Year 2021
Lot Size 6,098 Sqft
Acres 0.14
Property Sub-Type Single Family Residence
Source actris
Property Description
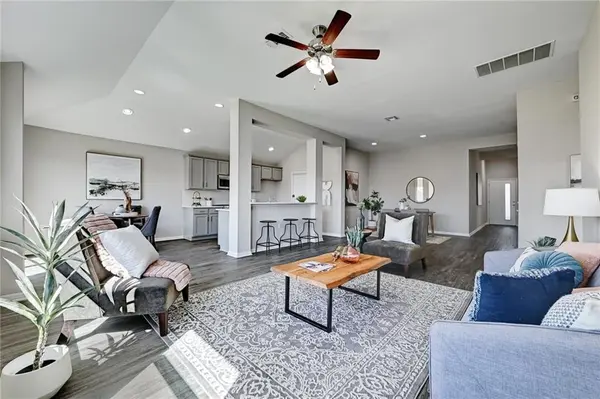
This stunning single-story home is nestled in desirable Whisper Valley of Manor, an innovative EcoSmart community that offers sustainable living with energy-efficient solar-powered homes, organic community gardens, garage electric vehicle charging stations, Google Fiber, smart home technology, and more. The home is set on a low-traffic street with manicured landscaping and an attractive brick and stucco exterior. Inside, you'll find a bright and open floorplan with high ceilings and waterproof luxury vinyl-plank flooring that seamlessly connects the main living areas. The spacious living/dining combo is abundant with natural light and open to the eat-in kitchen - ideal for hosting fun gatherings with family and friends. The kitchen is centrally-located with light grey 42" cabinetry, gleaming quartz countertops, a classic subway tile backsplash, and high-efficiency Energy-star rated stainless-steel appliances. The primary bedroom is separate from the secondary bedrooms with plush carpet flooring, a vaulted ceiling, a large walk-in closet, and a modern en-suite bathroom well-appointed with a quartz-topped double vanity and a walk-in shower with a glass enclosure. The secondary bedrooms are a great size with walk-in closets and share a full guest bathroom with a tub/shower combo. The private backyard is fully-fenced with a garden bed and a cozy patio where you can put your grill or bistro set. Located just a short distance from the community amenities including a resort-style pool with a beach entry and tanning ledges, a state-of-the-art fitness center, scenic walking trails, a dog park, playgrounds, a conference room, a Discovery Center where you can attend yoga classes or cooking classes, and professionally-managed organic community gardens. A fantastic location located less than 25 minutes from Downtown Austin. Schedule a showing today!
Location
State TX
County Travis
Area Ma
Rooms
Main Level Bedrooms 3
Interior
Interior Features Breakfast Bar, Ceiling Fan(s), High Ceilings, Vaulted Ceiling(s), Quartz Counters, Double Vanity, Eat-in Kitchen, Entrance Foyer, High Speed Internet, Multiple Dining Areas, No Interior Steps, Open Floorplan, Primary Bedroom on Main, Recessed Lighting, Smart Home, Smart Thermostat, Walk-In Closet(s)
Heating Central, Electric
Cooling Ceiling Fan(s), Central Air, Electric
Flooring Vinyl
Fireplace Y
Appliance Dishwasher, Disposal, Exhaust Fan, Microwave, Free-Standing Electric Oven, Free-Standing Electric Range, Self Cleaning Oven, Stainless Steel Appliance(s), Electric Water Heater
Exterior
Exterior Feature Garden, Private Yard
Garage Spaces 2.0
Fence Back Yard, Fenced, Privacy, Wood
Pool None
Community Features Clubhouse, Cluster Mailbox, Common Grounds, Conference/Meeting Room, Dog Park, Fitness Center, Kitchen Facilities, Pet Amenities, Playground, Pool
Utilities Available Cable Connected, Electricity Connected, High Speed Internet, Phone Connected, Sewer Connected, Water Connected
Waterfront Description None
View None
Roof Type Composition,Shingle
Accessibility None
Porch Covered, Front Porch, Patio
Total Parking Spaces 4
Private Pool No
Building
Lot Description Back Yard, Front Yard, Interior Lot, Landscaped, Private, Sprinkler - Automatic, Sprinklers In Rear, Sprinklers In Front, Sprinklers On Side
Faces Northwest
Foundation Slab
Sewer Public Sewer
Water Public
Level or Stories One
Structure Type Brick,Stucco
New Construction No
Schools
Elementary Schools Gilbert
Middle Schools Dailey
High Schools Del Valle
School District Del Valle Isd
Others
HOA Fee Include Common Area Maintenance
Restrictions Deed Restrictions
Ownership Fee-Simple
Acceptable Financing Cash, Conventional, FHA, VA Loan
Tax Rate 1.87598
Listing Terms Cash, Conventional, FHA, VA Loan
Special Listing Condition Standard
Read Less
Bought with JBGoodwin REALTORS WC
NEARBY SCHOOLS & BUSINESSES
GET MORE INFORMATION