
For more information regarding the value of a property, please contact us for a free consultation.
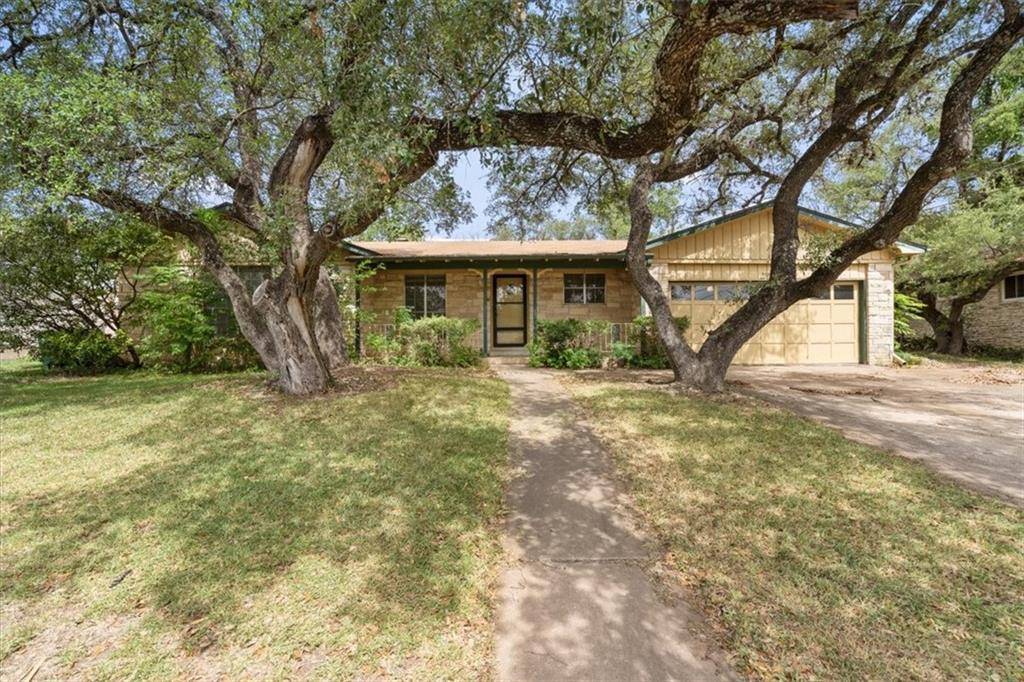
11400 Titian DR Austin, TX 78758
Want to know what your home might be worth? Contact us for a FREE valuation!

Our team is ready to help you sell your home for the highest possible price ASAP
Key Details
Property Type Single Family Home
Sub Type Single Family Residence
Listing Status Sold
Purchase Type For Sale
Square Footage 1,798 sqft
Subdivision North Park Estates
MLS Listing ID 2506948
Style 1st Floor Entry,Single level Floor Plan
Bedrooms 3
Full Baths 2
Year Built 1969
Annual Tax Amount $9,740
Tax Year 2022
Lot Size 9,922 Sqft
Property Sub-Type Single Family Residence
Property Description
Check out this three-bed, two-bath home in the 78758 zip code that holds great potential! The home needs some TLC but has good bones. The living rooms feature a fireplace and large windows that flood the space with natural light. The kitchen has an abundance of cabinetry, a dry bar area, and gas connections. The Primary Bedroom has an en suite Full Bath with another Full Bath for Guests. The spacious backyard gives a sense of privacy as it backs to a wooded area. Located just off of I35 and W Braker Lane, you are moments away from H-E-B, Walnut Creek Park, and an abundance of Shopping and Dining. This amazing flip opportunity awaits you - you don't want to miss it!
Location
State TX
County Travis
Area 2N
Interior
Heating Central
Cooling Ceiling Fan(s)
Flooring Carpet, Tile
Fireplaces Number 1
Fireplaces Type Living Room
Exterior
Exterior Feature None
Garage Spaces 2.0
Fence Back Yard, Partial
Pool None
Community Features Sidewalks
Utilities Available Electricity Available, Water Available
Waterfront Description None
View Neighborhood
Roof Type Composition,Shingle
Building
Lot Description Public Maintained Road, Trees-Medium (20 Ft - 40 Ft), Trees-Moderate
Foundation Slab
Sewer None
Water Public
Structure Type Masonry – All Sides
New Construction No
Schools
Elementary Schools River Oaks
Middle Schools Westview
High Schools John B Connally
School District Pflugerville Isd
Others
Acceptable Financing Cash, Conventional, FHA
Listing Terms Cash, Conventional, FHA
Special Listing Condition Standard
Read Less
Bought with RE/MAX 1
NEARBY SCHOOLS & BUSINESSES
GET MORE INFORMATION