
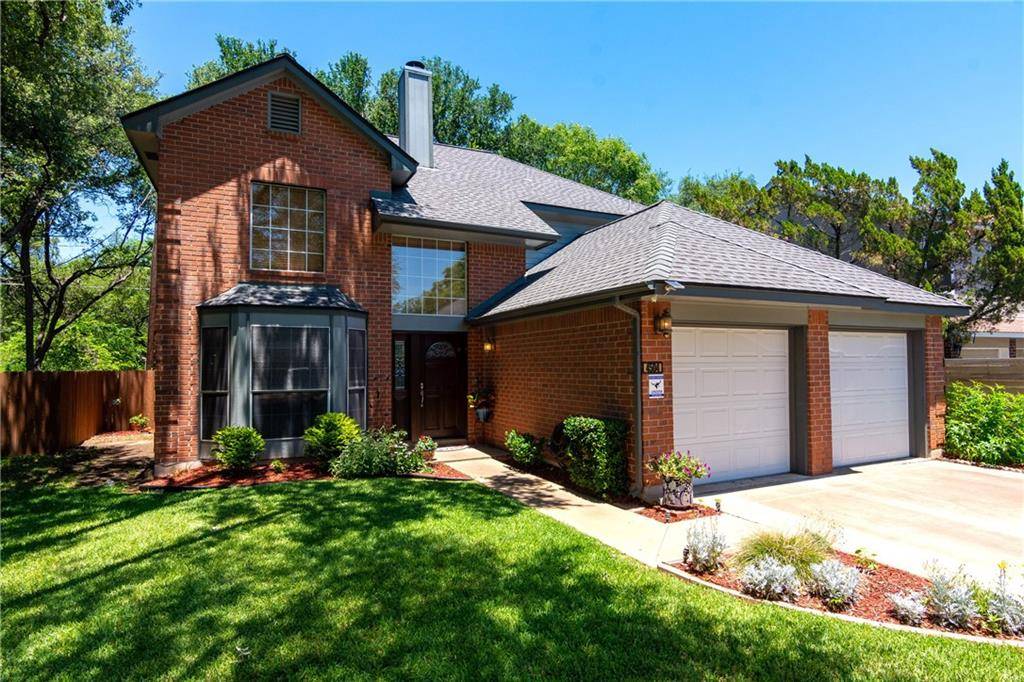
For more information regarding the value of a property, please contact us for a free consultation.
4504 Abelia DR Austin, TX 78727
Want to know what your home might be worth? Contact us for a FREE valuation!

Our team is ready to help you sell your home for the highest possible price ASAP
Key Details
Property Type Single Family Home
Sub Type Single Family Residence
Listing Status Sold
Purchase Type For Sale
Square Footage 1,757 sqft
Subdivision Arrowwood Sec 02
MLS Listing ID 7331931
Bedrooms 3
Full Baths 2
Half Baths 1
Year Built 1989
Tax Year 2022
Lot Size 6,751 Sqft
Property Sub-Type Single Family Residence
Property Description
This beautiful interior lot is filled with mature landscaping, it boasts a shady backyard with a deck, and sits in a quiet cul-de-sac! 4504 Abelia has had many improvements, including HVAC, insulation, ductwork, water heater, Hunter Douglas 2" blinds all around, Pella sliding door, interior/exterior paint, roof, fence, and more. Convenient floorplan has a two-story ceiling in the main living area, vaulted primary bedroom on the main level, and a utility closet inside where it's cool in the summer! Large primary bath includes a garden tub, separate shower and dual vanities. Upstairs is complete with a second living area, 2 bedrooms, and a full bath. Garage remodel 2021: overhead doors, openers, lighting, paint. Move-in ready with washer (2016), dryer (2016) and refrigerator (2020) to convey! Location doesn't get any better than this...The Domain, Arboretum, groceries, Hospitals, big box stores, major employers, City library, Walnut Creek trail system...ALL within minutes!
Location
State TX
County Travis
Area 1N
Interior
Heating Central
Cooling Ceiling Fan(s), Central Air, Electric
Flooring Carpet, Vinyl
Fireplaces Number 1
Fireplaces Type Gas Log, Living Room
Exterior
Exterior Feature Private Yard
Garage Spaces 2.0
Fence Back Yard, Fenced, Privacy, Wood
Pool None
Community Features None
Utilities Available Cable Connected, Electricity Connected, High Speed Internet, Natural Gas Connected, Phone Available, Sewer Connected, Water Connected
Waterfront Description None
View None
Roof Type Composition,Shingle
Building
Lot Description Back Yard, Cul-De-Sac, Curbs, Front Yard, Interior Lot, Landscaped, Level, Private, Many Trees
Foundation Slab
Sewer Public Sewer
Water Public
Structure Type Brick,Wood Siding
New Construction No
Schools
Elementary Schools Summitt
Middle Schools Murchison
High Schools Anderson
School District Austin Isd
Others
Acceptable Financing Cash, Conventional
Listing Terms Cash, Conventional
Special Listing Condition Standard
Read Less
Bought with Realty Austin
NEARBY SCHOOLS & BUSINESSES
GET MORE INFORMATION