
For more information regarding the value of a property, please contact us for a free consultation.
12511 Hunters Chase DR Austin, TX 78729
Want to know what your home might be worth? Contact us for a FREE valuation!

Our team is ready to help you sell your home for the highest possible price ASAP
Key Details
Property Type Single Family Home
Sub Type Single Family Residence
Listing Status Sold
Purchase Type For Sale
Square Footage 1,644 sqft
Subdivision Hunters Chase Sec 04
MLS Listing ID 4926744
Style 1st Floor Entry
Bedrooms 3
Full Baths 2
HOA Fees $33/qua
Year Built 1984
Annual Tax Amount $7,856
Tax Year 2022
Lot Size 5,736 Sqft
Property Sub-Type Single Family Residence
Property Description
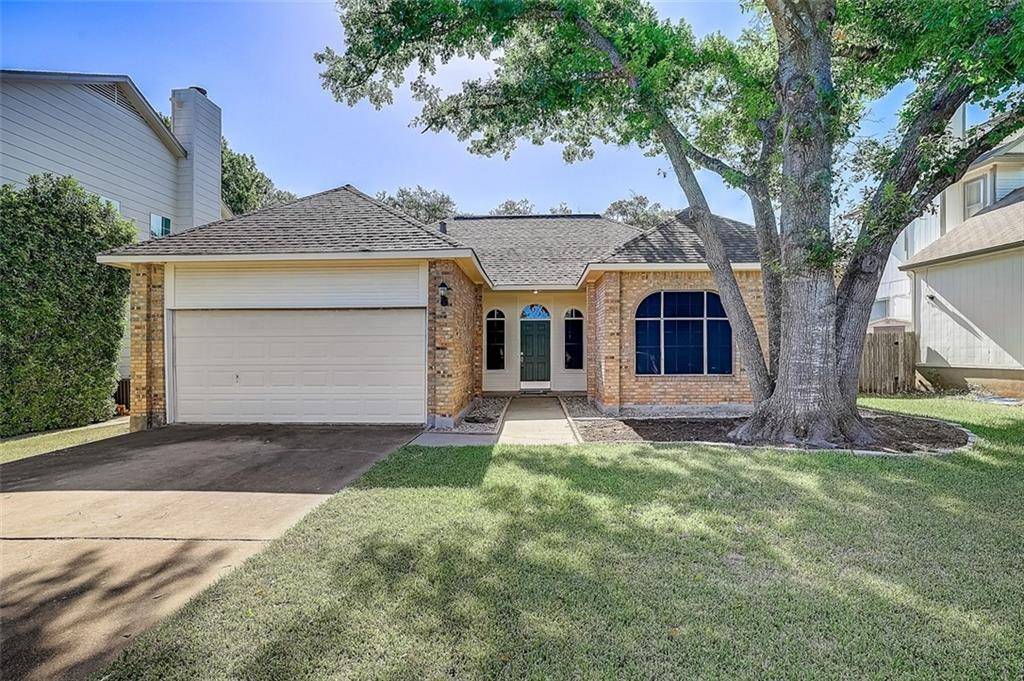
Enjoy the excellent open floorplan, architectural details, full home networking, and incredible location, just a block away from POA neighborhood park and pool! There are high ceilings throughout this home with a cathedral ceiling over the main living area. Hardwood and ceramic tile floors fill most of the home with carpeting only in the bedrooms. The gas fireplace with tile surround is the focal point of the family room while the adjacent dining space is set inside a large bay window which fills the entire area with natural light and features a sliding glass door to step outside onto the extended patio. This kitchen is a chef's delight with plenty of cabinet and counter space, built-in stainless-steel oven, microwave and gas cooktop, large island with second prep sink and a wrap-around breakfast bar overlooking the living room. At the end of the day, retire to the spacious primary bedroom suite with multiple windows and a dedicated seating area adjacent to a private sliding door entry to the back patio, or enjoy a nice soak in the large corner garden tub in the en-suite bath. An extra-long bathroom vanity features two sinks as well as space for seating. Also included in the primary bath is a separate shower and walk-in closet with dual-tier hanging system and full-length mirrored doors. The outside of this home is as wonderful as the interior, with dimensional roof shingles, solar screens for added energy efficiency, and a beautiful shade tree above a stone-lined garden area. With a covered entry, pebble flanked walking path, and flagstone-lined planting area this home has curb appeal to spare! One of the greatest features of this home is the incredible location within walking distance of Pond Springs Elementary (RRISD), under 2 miles to the new Apple campus, easy access to major Austin thoroughfares, and shopping at Lakeline Mall or the Domain…this home has it all!
Location
State TX
County Williamson
Area Nw
Interior
Heating Central
Cooling Ceiling Fan(s), Central Air
Flooring Carpet, Tile, Wood
Fireplaces Number 1
Fireplaces Type Gas Starter, Wood Burning
Exterior
Exterior Feature Private Yard
Garage Spaces 2.0
Fence Back Yard, Fenced, Wood
Pool None
Community Features Cluster Mailbox, Common Grounds, Curbs, Park, Picnic Area, Pool, Sidewalks
Utilities Available Electricity Connected, Natural Gas Connected, Sewer Connected, Water Connected
Waterfront Description None
View None
Roof Type Composition
Building
Lot Description None
Foundation Slab
Sewer Public Sewer
Water Public
Structure Type Brick,Masonry – Partial,Wood Siding
New Construction No
Schools
Elementary Schools Pond Springs
Middle Schools Deerpark
High Schools Mcneil
School District Round Rock Isd
Others
Acceptable Financing Cash, Conventional, FHA
Listing Terms Cash, Conventional, FHA
Special Listing Condition Standard
Read Less
Bought with Coldwell Banker Realty
NEARBY SCHOOLS & BUSINESSES
GET MORE INFORMATION