
For more information regarding the value of a property, please contact us for a free consultation.
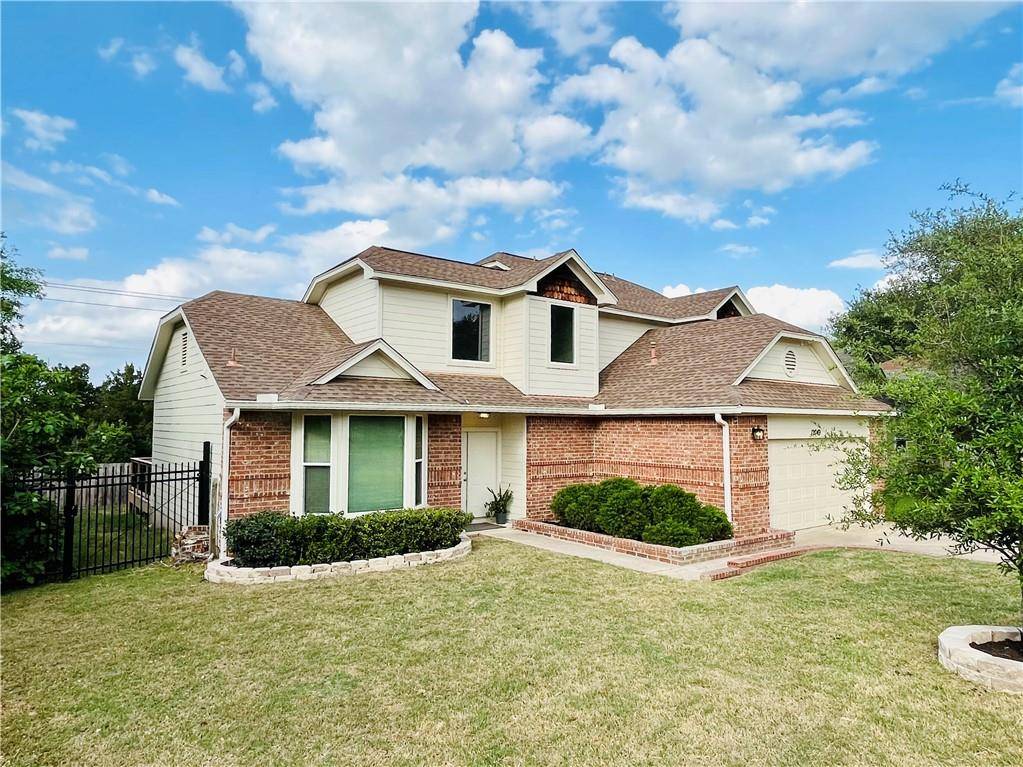
12049 Lincolnshire DR Austin, TX 78758
Want to know what your home might be worth? Contact us for a FREE valuation!

Our team is ready to help you sell your home for the highest possible price ASAP
Key Details
Property Type Single Family Home
Sub Type Single Family Residence
Listing Status Sold
Purchase Type For Sale
Square Footage 2,035 sqft
Subdivision Gracywoods Sec 09 & 10
MLS Listing ID 3320552
Bedrooms 4
Full Baths 2
Half Baths 1
Year Built 1985
Annual Tax Amount $5,281
Tax Year 2021
Lot Size 7,971 Sqft
Property Sub-Type Single Family Residence
Property Description
Image your new home surrounded by nature, with a private gate access to trails, creeks, and parks!
Located in the desirable Walnut Creek Metro Park, beautifully remodeled 2-story, 4 bed/1 office/3 bath home features vaulted ceilings, open concept floor plan, tons of natural lighting, beautiful new top of the line waterproof vinyl plank flooring throughout, great for pets or kids. ALL NEW WINDOWS that improved energy efficient, new siding, fresh painted interior and exterior, kitchen w/ quartz countertops, cabinets. Extra office space can be used as a family/TV room, gym, etc. Enjoy a large deck facing extensive green space. Only minutes to the Domain, Q2 stadium, restaurants, bars and breweries. Easy access to Apple and Facebook campus. Have the best of both worlds - nature and Austin's 2nd downtown. Come see your new oasis surrounded by nature in the heart of North Austin!
Location
State TX
County Travis
Area 2N
Interior
Heating Central, Fireplace(s)
Cooling Ceiling Fan(s), Central Air
Flooring Carpet, Tile, Vinyl
Fireplaces Number 1
Fireplaces Type Gas, Living Room
Exterior
Exterior Feature None
Garage Spaces 2.0
Fence Back Yard, Fenced
Pool None
Community Features Park, Picnic Area, Sidewalks, Street Lights, Trash Pickup - Door to Door, See Remarks
Utilities Available Electricity Available, Natural Gas Available, Sewer Available, Water Available
Waterfront Description None
View Park/Greenbelt
Roof Type Shingle
Building
Lot Description Greenbelt, Back Yard
Foundation Slab
Sewer Public Sewer
Water Public
Structure Type Brick,Wood Siding
New Construction No
Schools
Elementary Schools River Oaks
Middle Schools Westview
High Schools John B Connally
School District Pflugerville Isd
Others
Acceptable Financing Cash, Conventional, VA Loan
Listing Terms Cash, Conventional, VA Loan
Special Listing Condition Standard
Read Less
Bought with Keller Williams Realty
NEARBY SCHOOLS & BUSINESSES
GET MORE INFORMATION