
For more information regarding the value of a property, please contact us for a free consultation.
800 Walnut CRK Austin, TX 78753
Want to know what your home might be worth? Contact us for a FREE valuation!

Our team is ready to help you sell your home for the highest possible price ASAP
Key Details
Property Type Single Family Home
Sub Type Single Family Residence
Listing Status Sold
Purchase Type For Sale
Square Footage 2,180 sqft
Subdivision North Oaks
MLS Listing ID 7735422
Bedrooms 3
Full Baths 2
Half Baths 1
Year Built 2016
Tax Year 2022
Lot Size 0.494 Acres
Property Sub-Type Single Family Residence
Property Description
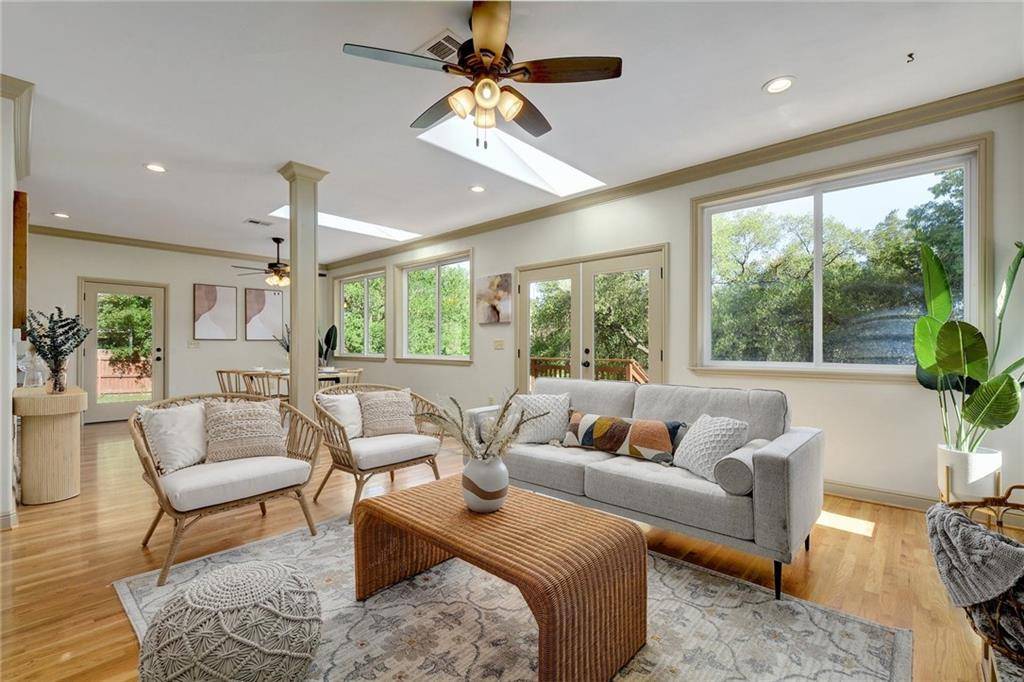
This meticulously-built Craftsman-style home is constructed over two levels and backs to the Walnut Creek greenbelt offering incredible views and privacy! The impressive interior features elegant crown moldings, two skylights, and gorgeous hardwood flooring that flows throughout the main living areas. Large windows surround the living areas allowing the natural light to pour inside and offer picturesque views. The living room is well-designed for entertaining and features a gas fireplace, glass bookshelves, and an extensive beverage station with a sink and refrigerator. The dining room has views into the living room and kitchen so you can easily mingle with guests. The kitchen is well-appointed with modern shaker-style cabinetry, sleek granite countertops, bronze hardware, stainless-steel appliances, and a breakfast bar that provides counter seating and a place for household members to gather. The main floor also incorporates a dedicated home office - ideal for remote workers! The primary bedroom is located on the upper floor with greenbelt views, crown molding, a walk-in closet, and private en-suite equipped with a modern granite-topped double vanity, an oversized walk-in shower with a glass enclosure, and a deep jetted tub were you can soak and let your stress melt away! The second floor also includes two secondary bedrooms, a shared guest bathroom, and a spacious game room - the perfect place to hang out or entertain guests. The backyard offers plenty of space for outdoor enjoyment including an expansive wood deck where you can grill burgers with family and friends. You'll love watching the fireflies, birds, and deer or walking down to the creek. A brand new park is located within walking distance with a well-shaded playground. A close proximity to I-35 which gets you to downtown in under 20 minutes. Less than 2 miles from Tech Ridge Shopping Center. Zoned to acclaimed Austin ISD schools. Schedule a showing today!
Location
State TX
County Travis
Area Ne
Interior
Heating Central
Cooling Ceiling Fan(s), Central Air, Electric
Flooring Carpet, Tile, Wood
Fireplaces Number 1
Fireplaces Type Gas, Living Room
Exterior
Exterior Feature None
Garage Spaces 2.0
Fence None
Pool None
Community Features None
Utilities Available Cable Connected, Electricity Connected, High Speed Internet, Natural Gas Connected, Phone Connected, Sewer Connected, Water Connected
Waterfront Description None
View Park/Greenbelt
Roof Type Composition,Shingle
Building
Lot Description Greenbelt, Back Yard, Front Yard, Landscaped, Level, Private, See Remarks
Foundation Pillar/Post/Pier, Slab
Sewer Public Sewer
Water Public
Structure Type HardiPlank Type,Stone
New Construction No
Schools
Elementary Schools Graham
Middle Schools Dobie (Austin Isd)
High Schools Reagan
School District Austin Isd
Others
Acceptable Financing Cash, Conventional
Listing Terms Cash, Conventional
Special Listing Condition Standard
Read Less
Bought with E3 Properties
NEARBY SCHOOLS & BUSINESSES
GET MORE INFORMATION