
For more information regarding the value of a property, please contact us for a free consultation.
15629 Sambuca CIR Austin, TX 78728
Want to know what your home might be worth? Contact us for a FREE valuation!

Our team is ready to help you sell your home for the highest possible price ASAP
Key Details
Property Type Single Family Home
Sub Type Single Family Residence
Listing Status Sold
Purchase Type For Sale
Square Footage 3,134 sqft
Subdivision Willow Run Sec 06
MLS Listing ID 9821420
Style 1st Floor Entry
Bedrooms 5
Full Baths 3
Half Baths 1
Year Built 1996
Annual Tax Amount $9,357
Tax Year 2021
Lot Size 10,585 Sqft
Property Sub-Type Single Family Residence
Property Description
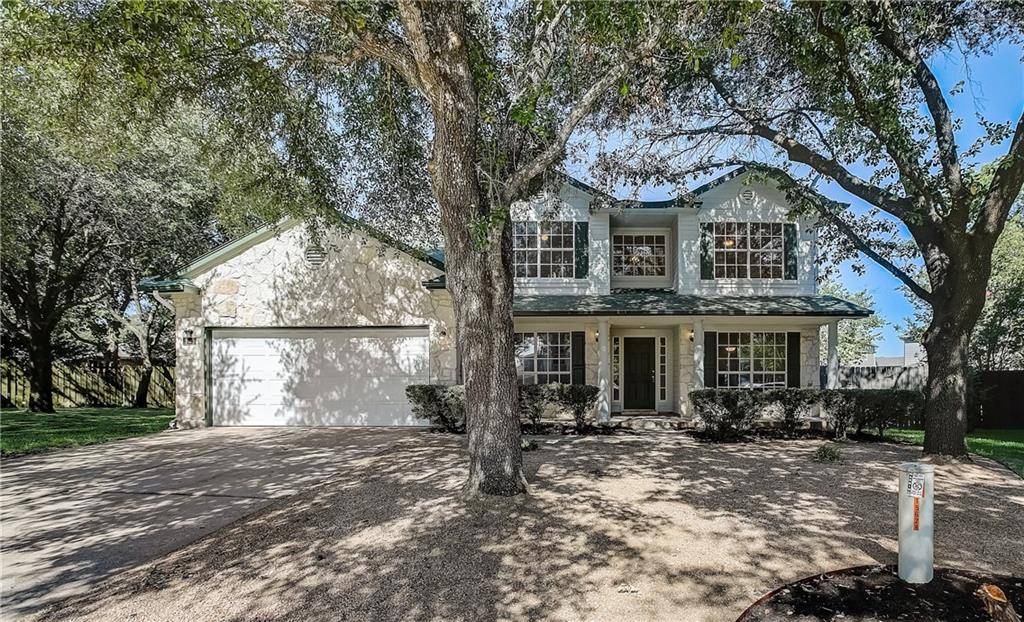
Gorgeous stone-adorned 2-story home, surrounded by mature greenery on a large lot in the welcoming community of Willow Run! The largest in the neighborhood, this home boasts curb appeal with lovely colonial-style windows and a beautiful front porch to welcome you inside to a bright and open, freshly painted interior. Upon entry, you will find a formal dining room to your right and a dedicated office to your left, both with front yard views. Further inside is an inviting living area with a cozy gas fireplace that can be enjoyed from several angles. This functional layout leads you easily into the kitchen, featuring crisp white cabinets, a built-in desk area that offers a great spot for homework, ample counter space, tile flooring for easy cleaning, and a breakfast area surrounded by sunlight. One major perk of this home is that you will have the flexibility of two primary suites with one on each floor. The first-floor primary suite offers vinyl flooring, a full bath en suite, and privacy, as it is the only bedroom on the main floor. The second-floor primary suite features high ceilings and a serene en suite equipped with a dual-sink vanity, beautiful tile flooring, a large closet, a modern glass-enclosed shower, and a relaxing tub to soak the day away in. The secondary bedrooms are spacious and each has a ceiling fan. Also upstairs is a huge game room that offers a great space to play, watch movies, or put together your own at-home workout studio. Outside, you will enjoy a long, covered patio to keep you shaded while grilling, as well as an expansive and level backyard to make your own. Living here, you will be within close proximity to major tech employers and you'll have easy access to MoPac, I-35, and 45, all while being tucked away from the noise. This charming home is a must-see!
Location
State TX
County Travis
Area N
Interior
Heating Natural Gas
Cooling Central Air
Flooring Carpet, Tile, Vinyl
Fireplaces Number 1
Fireplaces Type Gas Starter
Exterior
Exterior Feature Lighting
Garage Spaces 2.0
Fence Wood
Pool None
Community Features None
Utilities Available Cable Connected, Electricity Connected, Natural Gas Connected, Sewer Connected, Water Connected
Waterfront Description None
View None
Roof Type Shingle
Building
Lot Description Level
Foundation Slab
Sewer Public Sewer
Water Public
Structure Type Wood Siding,Stone
New Construction No
Schools
Elementary Schools Wells Branch
Middle Schools Chisholm Trail
High Schools Mcneil
School District Round Rock Isd
Others
Acceptable Financing Cash, Conventional, FHA, VA Loan
Listing Terms Cash, Conventional, FHA, VA Loan
Special Listing Condition Standard
Read Less
Bought with Atlas Realty
NEARBY SCHOOLS & BUSINESSES
GET MORE INFORMATION