
For more information regarding the value of a property, please contact us for a free consultation.
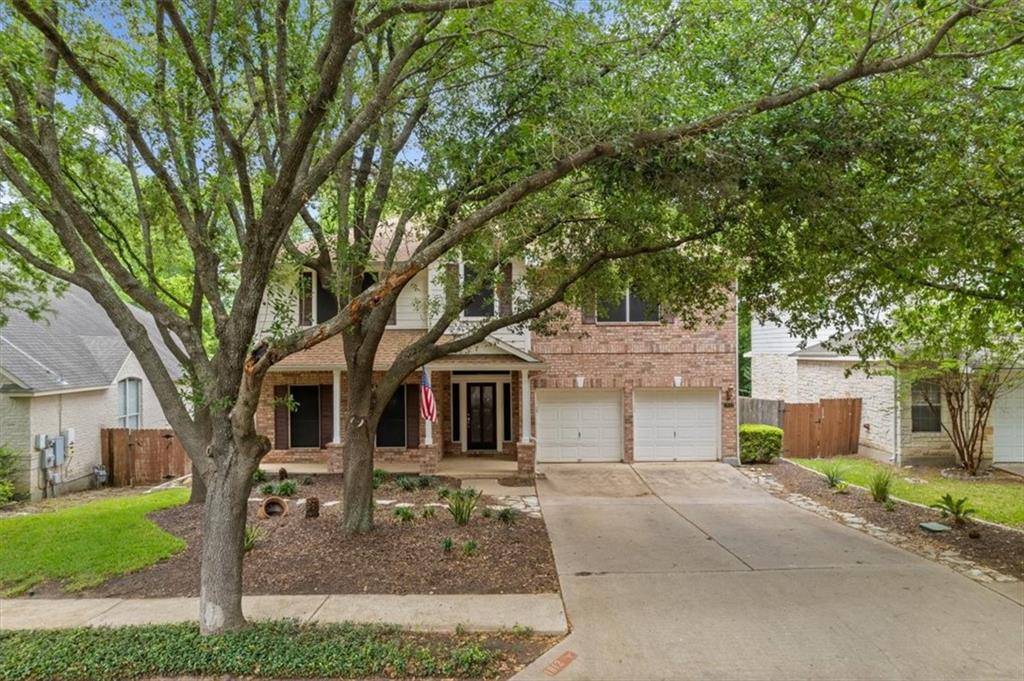
1813 Chasewood DR Austin, TX 78727
Want to know what your home might be worth? Contact us for a FREE valuation!

Our team is ready to help you sell your home for the highest possible price ASAP
Key Details
Property Type Single Family Home
Sub Type Single Family Residence
Listing Status Sold
Purchase Type For Sale
Square Footage 3,066 sqft
Subdivision Scofield Farms Ph 10 Sec 01
MLS Listing ID 2745326
Bedrooms 4
Full Baths 2
Half Baths 1
HOA Fees $38/mo
Year Built 2000
Tax Year 2021
Lot Size 7,318 Sqft
Property Sub-Type Single Family Residence
Property Description
Your ideal home awaits you in this sought-after Scofield Farms community. Nestled back to the greenbelt, this house boasts an impressive $82k in upgrades, including a brand new HVAC (ask for the complete list of upgrades). Enjoy an entertainer's dream backyard which backs to a greenbelt allowing unparallel privacy. Wells Creek Greenbelt expands far and wide behind the home, giving you a peaceful place to explore. This spacious home includes 4 bedrooms, 2.5 baths, 2 dining areas, a dedicated office, and a media room. An inviting ambiance wraps around the beautiful living space that includes a wall of windows that showcase the lush greenbelt, high ceilings with crown molding, and a tiled fireplace that adds a bit of coziness on cool fall and winter days. Softly toned, neutral colored walls are complimented by beautiful luxury vinyl flooring. It will be a pleasure to whip up your favorites or get creative with your meals in the lovely kitchen. Ample storage space for all of your cooking essentials and servingware along with corian countertops, tile backsplash, gas range, and a built-in microwave. Tucked at the back of the home on the main floor, you will find a fantastic home office. Located on the second floor, the private owner's suite exudes relaxation, allowing you to sleep peacefully each night. The ensuite bath encourages pampering with an oversized vanity, soaking tub, separate shower, and a walk-in closet. 3 additional bedrooms also reside on the 2nd floor, each with vinyl plank flooring and a ceiling fan. The media room is the perfect spot to curl up for an evening of movies and popcorn with raised seating and built-in surround sound. The 400 sq ft, covered back patio looks out admiringly over the gorgeous backyard and greenbelt. Enjoy stunning sunsets in the backyard. This home is in the perfect location; minutes from HEB, Lowes, Walmart, AMC Theater, an array of other shopping options, plus several dining options.
Location
State TX
County Travis
Area N
Interior
Heating Central
Cooling Central Air
Flooring Carpet, Tile, Vinyl
Fireplaces Number 1
Fireplaces Type Living Room
Exterior
Exterior Feature Private Yard
Garage Spaces 2.0
Fence Fenced, Wood
Pool None
Community Features Curbs, Park, Playground, Pool, Sidewalks
Utilities Available Electricity Available, Sewer Available, Water Available
Waterfront Description None
View Park/Greenbelt
Roof Type Composition
Building
Lot Description Greenbelt, Interior Lot, Landscaped, Trees-Large (Over 40 Ft), Xeriscape
Foundation Slab
Sewer Public Sewer
Water Public
Structure Type Brick,HardiPlank Type,Masonry – All Sides
New Construction No
Schools
Elementary Schools Parmer Lane
Middle Schools Westview
High Schools John B Connally
School District Pflugerville Isd
Others
Acceptable Financing Cash, Conventional
Listing Terms Cash, Conventional
Special Listing Condition Standard
Read Less
Bought with Realty Austin
NEARBY SCHOOLS & BUSINESSES
GET MORE INFORMATION