
For more information regarding the value of a property, please contact us for a free consultation.
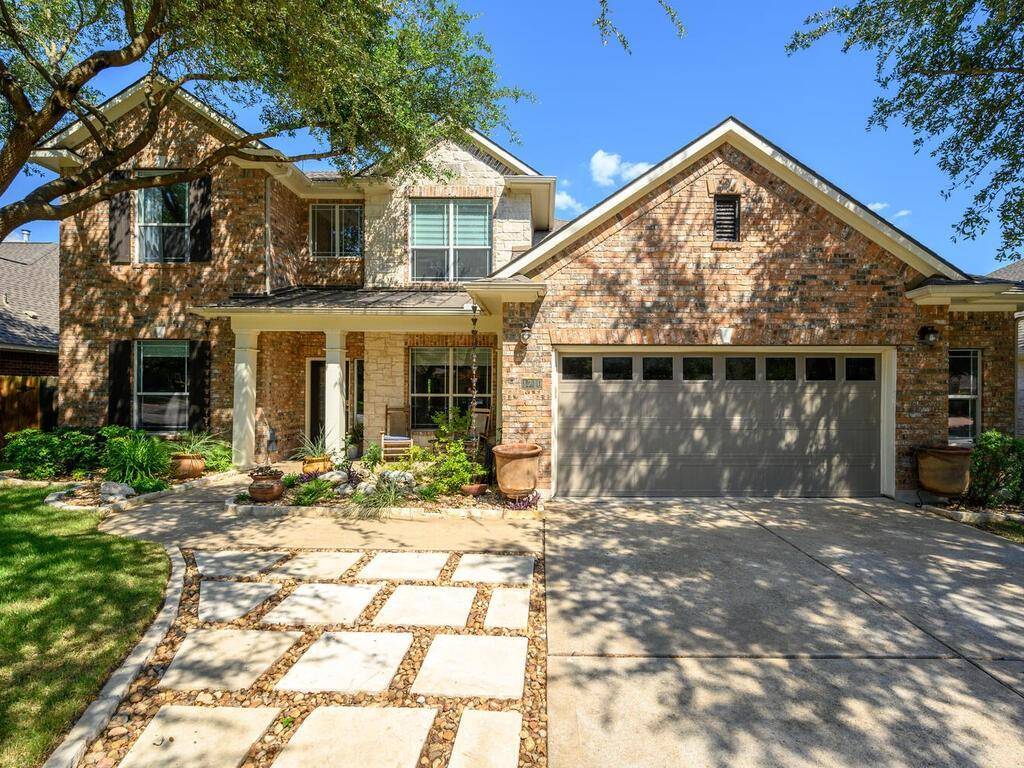
1710 Nelson Ranch LOOP Cedar Park, TX 78613
Want to know what your home might be worth? Contact us for a FREE valuation!

Our team is ready to help you sell your home for the highest possible price ASAP
Key Details
Property Type Single Family Home
Sub Type Single Family Residence
Listing Status Sold
Purchase Type For Sale
Square Footage 3,080 sqft
Subdivision Buttercup Crk Ph V Sec 01-A
MLS Listing ID 2559665
Bedrooms 4
Full Baths 2
Half Baths 1
HOA Fees $30/ann
Year Built 2001
Tax Year 2022
Lot Size 7,840 Sqft
Property Sub-Type Single Family Residence
Property Description
If you value location, privacy and quality, then you'll fall for this beautiful, greenbelt backed home in Buttercup Creek. The welcoming foyer will make a lasting impression on visitors with dreamy natural light, 2-story high ceilings, and travertine tile flooring. Work from home in the sophisticated home office on the main floor. You will fall head over heels for the spacious living room that includes a vaulted ceiling, warm wood flooring, neutral toned walls, and a cozy fireplace. This home captures its surrounding views through the extensive use of glass doors and windows. A generous floor plan flows freely from each area to the next, providing a space you will look forward to coming home to. The generous, chef's kitchen was designed for serious cooking and entertaining with designer finishes and high-end stainless appliances. The stylish finishes include white cabinetry, granite countertops, subway tile backsplash, a pot filler, and under cabinet lighting. The graceful and elegant main floor owner's suite reveals a dreamy greenbelt scene through the x-large window. The ultra modern ensuite bath encourages relaxation with a floating dual vanity, luxurious soaking tub, and a walk-in shower with a rainfall shower head. A generously-sized, multi-purpose room on the 2nd floor has been designed to be used any way the owners might wish; game room, play room, movie room, the options are endless. Enjoy the opportunity to personalize the 3 upstairs guest bedrooms and 2 full baths. Tranquility wraps around this park-like backyard that includes mature trees, an expansive back patio, and a hot tub that looks out over the lush expanse of trees in the greenbelt. Zoned for acclaimed Leander ISD! Properties of this caliber are hard to come by; see it before it's too late!
Location
State TX
County Williamson
Area Cls
Interior
Heating Central
Cooling Ceiling Fan(s), Central Air
Flooring Carpet, Tile, Wood
Fireplaces Number 1
Fireplaces Type Gas Log
Exterior
Exterior Feature Private Yard
Garage Spaces 2.0
Fence Back Yard, Wrought Iron
Pool None
Community Features Curbs, Park, Picnic Area, Playground, Pool, Sidewalks
Utilities Available Electricity Available, High Speed Internet, Sewer Available, Underground Utilities, Water Available
Waterfront Description None
View Park/Greenbelt, Trees/Woods
Roof Type Composition
Building
Lot Description Greenbelt, Front Yard, Interior Lot, Landscaped, Sprinkler - Automatic, Sprinklers In Rear, Sprinklers In Front, Trees-Large (Over 40 Ft)
Foundation Slab
Sewer Public Sewer
Water Public
Structure Type Brick,HardiPlank Type
New Construction No
Schools
Elementary Schools Westside
Middle Schools Cedar Park
High Schools Cedar Park
School District Leander Isd
Others
Acceptable Financing Cash, Conventional
Listing Terms Cash, Conventional
Special Listing Condition Standard
Read Less
Bought with Redfin Corporation
NEARBY SCHOOLS & BUSINESSES
GET MORE INFORMATION