
For more information regarding the value of a property, please contact us for a free consultation.
202 Hidden Hills CV Spicewood, TX 78669
Want to know what your home might be worth? Contact us for a FREE valuation!

Our team is ready to help you sell your home for the highest possible price ASAP
Key Details
Property Type Single Family Home
Sub Type Single Family Residence
Listing Status Sold
Purchase Type For Sale
Square Footage 3,859 sqft
Subdivision Barton Creek Lakeside
MLS Listing ID 9255931
Style 1st Floor Entry
Bedrooms 3
Full Baths 3
Half Baths 1
HOA Fees $120/ann
Year Built 2001
Tax Year 2022
Lot Size 0.500 Acres
Property Sub-Type Single Family Residence
Property Description
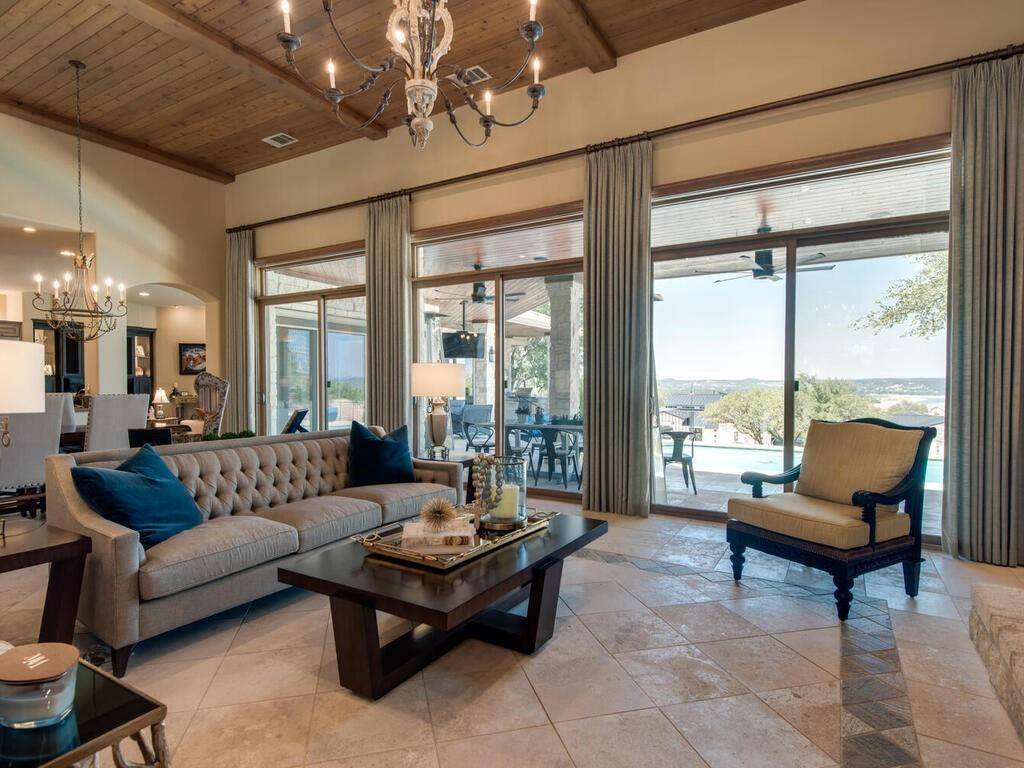
Breathtaking Lake and Hill Country views abound in this fabulous single-story home built by Sunday Homes. Perched on the hillside, in the exclusive private country club community of Barton Creek Lakeside, you will find this magnificent home that boasts indoor and outdoor living with a pool, perfect for entertaining large parties. Easy living that flows well. Amazing features include a spacious owner's suite with floor to ceiling windows that take in the view, fireplace, luxurious bath and a multi - purpose room that can be an office or exercise room. Kitchen, family room, formal dining and formal living all open to each other and 2 guest suites, each with their own bath on opposite side of the home. Club membership is not mandatory and includes and 18-hole Arnold Palmer designed golf course, tennis, fitness center, Olympic size pool and formal/informal dining, add to the luxury of living in this community. 24 hour gated/guarded entrance gate and Lake Travis access via private community boat ramp and marina with slips that can be leased when available. Fiber Optic internet now in community. Most all furnishings negotiable!
Location
State TX
County Burnet
Area Lw
Interior
Heating Central, Propane
Cooling Central Air
Flooring Carpet, Tile
Fireplaces Number 2
Fireplaces Type Bedroom, Living Room, Primary Bedroom
Exterior
Exterior Feature Boat Ramp, Uncovered Courtyard, Exterior Steps, Gas Grill
Garage Spaces 3.0
Fence Wrought Iron
Pool In Ground, Waterfall
Community Features Cluster Mailbox, Common Grounds, Gated, Golf, High Speed Internet, Lake
Utilities Available Electricity Available, Propane
Waterfront Description Lake Privileges
View Hill Country, Lake, River
Roof Type Metal
Building
Lot Description Cul-De-Sac, Sprinkler - Automatic, Trees-Large (Over 40 Ft)
Foundation Slab
Sewer Private Sewer
Water Private
Structure Type Masonry – All Sides,Stone
New Construction No
Schools
Elementary Schools Spicewood (Marble Falls Isd)
Middle Schools Marble Falls
High Schools Marble Falls
School District Marble Falls Isd
Others
Acceptable Financing Cash, Conventional
Listing Terms Cash, Conventional
Special Listing Condition Standard
Read Less
Bought with XL Highlands Realty LLC
NEARBY SCHOOLS & BUSINESSES
GET MORE INFORMATION